

Cell: (717) 309-2740

Pennsylvania & Maryland Homes for Sale

Real Estate Agent Michael Hackenberger

Michael Hackenberger

Cell: (717) 309-2740
West York

913 Furnace Road , Morgantown, PA 19543

$595,000
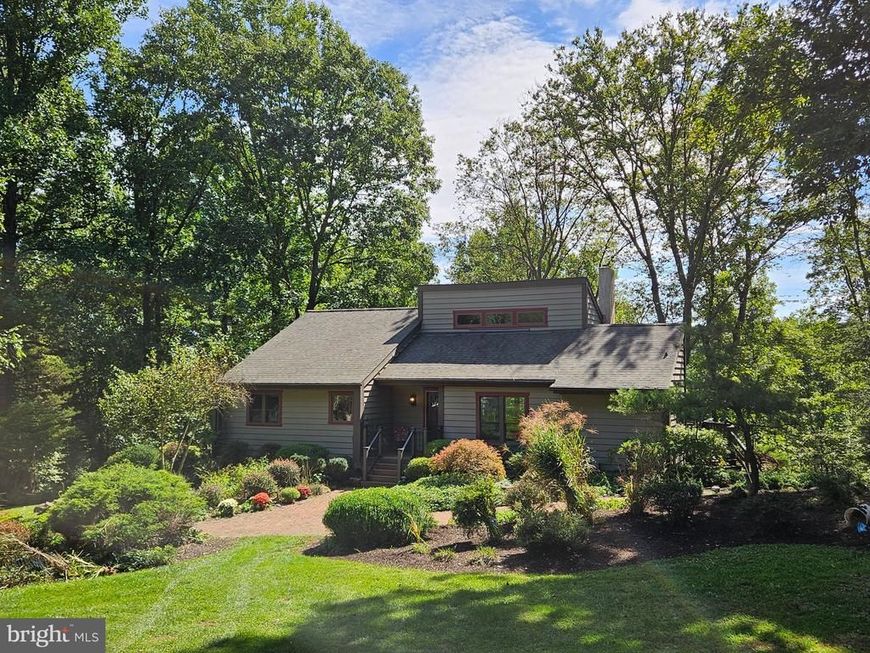
  • 913 Furnace Road , Morgantown, PA 19543 Main Photo

47 Photos

New to the Market Coming Soon
BEDS4 BATHS2 full SQUARE FEET2,770 MLS#PABK2078452
STATUSCOMING SOON PROPERTY TYPEResidential - Single Family SCHOOLTWIN VALLEY
Call / Map Listing / Print / Share / Email

Property Description

New to market, welcome to 913 Furnace road, uniquely situated in a private rural wooded setting. This exquisite hilltop contemporary home offers a harmonious blend of luxury and comfort. The lot spans over 2.48 acres, enveloping the residents in lush greenery and mature trees. Step inside to discover a well designed open floor plan that seamlessly connects the living spaces, enhanced by hardwood and ceramic tile flooring. The gourmet kitchen, featuring cherry cabinets, upgraded black granite countertops, stainless steel appliances, and a built-in range, making it ideal for culinary enthusiasts. There is also a built-in breakfast bar for two. The great room is impressive with soaring 2 story ceilings enhanced by a wall of windows that flood the space with natural light, while allowing views of the peaceful wooded lot. Other great room features include a glass patio door to the deck, recessed lighting and a cozy woodstove adding warmth and ambiance. The spiral staircase serves as a architectural focal point and leads to a 2nd floor bedroom and loft/office area that overlooks the room. This home boasts four bedrooms ensuring comfort and privacy for all, with 2 bedrooms on the main level. The primary bedroom featuring a glass patio door leading to the deck, and a walk-in closet. The 2nd bedroom is large, incudes a closet, and vaulted ceilings. Both bedrooms include beautiful well maintained hardwood flooring. The fully finished daylight lower level offers additional living space featuring a family room with twin glass doors opening to the patio, and a woodstove perfect for entertaining or relaxation in colder weather. There is also a large bedroom with full windows and generious closet space. The lower level bath includes a ceramic tile shower, tile floors and a large sink/vanity. The bathrooms are beautifully appointed and are enhanced by granite vanity tops, Kohler and Moen fixtures, and tile flooring. The lower level also includes an office/den room, and a laundry room that features a sink, countertop and storage cabinets. The exterior of the property is equally impressive with multiple outdoor living areas. With a view of the natural surroundings, the expansive elevated deck is a wonderful spot to begin and end your day. The large patio off the lower level offers additional options for outdoor entertaining and includes a built-in stone fire pit. The detached oversized garage provides ample parking and storage space, and also includes a 2nd floor that could serve as a workshop or additional storage area. The garage is also wired with a level 2 - 30 amp EV car charging outlet. The homeowner has spared no expense in the original construction and upgrades to this beautiful home. Recent upgrades include: Andersen 400 windows and doors on the main level 2017, new roof 2016, driveway repaved 2022, energy efficient furnace with indirect water heater 2019, new well pump 2023. This home is very energy efficient with plenty of passive solar heat through the abundance of windows throughout. With natural views of the fenced in garden area, wooded areas, and open yard, this home invites you to unwind and connect with nature. The wooded lot ensures privacy and seclusion, making it a perfect sanctuary for those who appreciate the beauty of rural living. Schedule your visit and experience the blend of luxury, comfort, and nature in this one of a kind custom designed home.

913 Furnace Road | MLS# PABK2078452

This single family home located at 913 Furnace Road , Morgantown, PA 19543 is currently listed for sale with an asking price of $595,000. This property was built in 1985 and has 4 bedrooms and 2 full baths with 2770 sq. ft. Furnace Road is located within the TWIN VALLEY school district. Search Morgantown real estate on michaelhackenberger.homesale.com today.

Property Features

Property Type: Residential - Single Family
Basement: Yes
Basement: Daylight, Full, Fully Finished, Heated, Interior Access, Outside Entrance, Walkout Level
Cooling: Central A/C
Fuel Type: Oil, Wood
Garage: 2
Heating: Baseboard - Hot Water, Wood Burn Stove
Home Style: Contemporary
Lot Size: 2.48 Acres
Roof Type: Architectural Shingle, Fiberglass
Stories: 2.0
Taxes: $4,021
Year Built: 1985

Feature Descriptions

Additional Structures: Above Grade, Below Grade
Appliances: Built-In Microwave, Built-In Range, Dishwasher, Dryer, Energy Efficient Appliances, Oven - Self Cleaning, Oven/Range - Electric, Refrigerator, Stainless Steel Appliances, Washer
Electric: 200+ Amp Service
Exterior: Frame, Wood Siding
Exterior: Extensive Hardscape, Exterior Lighting, Outbuilding(s)
Flooring: Ceramic Tile, Hardwood
Interior: Bathroom - Tub Shower, Bathroom - Stall Shower, Entry Level Bedroom, Floor Plan - Open, Kitchen - Gourmet, Recessed Lighting, Spiral Staircase, Stove - Wood, Upgraded Countertops, Wood Floors
Location: Rural
Lot: Backs to Trees, Mountainous, Not In Development, Partly Wooded, Private, Rear Yard, Rural, Secluded, Sloping
Lot Dimensions: 2.48 Acre(S)
Municipality: ROBESON TWP
Number of Rooms: 11
Parking Features: Asphalt Driveway, Crushed Stone, Gravel Driveway
Parking Notes: 10 Total Parking Spaces
Rooms: Dining Room, Primary Bedroom, Bedroom 2,Bedroom 3,Bedroom 4,Kitchen, Family Room, Great Room, Laundry, Loft, Office, Bathroom 1,Bathroom 2
Sewer: On Site Septic
Special View Info: Garden/Lawn, Trees/Woods
SQFT Above Finished: 1720
SQFT Below Finished: 1050
SQFT Total Finished: 2770
Structure Type: Detached
Total Garage/Parking Spaces: 10
Utilities: Phone, Cable TV
Water: Well
Windows: Double Hung, ENERGY STAR Qualified, Insulated, Transom
Wooded: Yes

Room Sizes

Bedroom 4: 10 x 10 Level - Upper 1
Kitchen: 13 x 11 Level - Main
Loft: 8 x 6 Level - Upper 1
Dining Room: 11 x 10 Level - Main
Great Room: 22 x 14 Level - Main
Primary Bedroom: 18 x 14 Level - Main
Bedroom 2: 11 x 11 Level - Main
Bedroom 3: 14 x 12 Level - Lower 1
Family Room: 17 x 17 Level - Lower 1
Laundry: 10 x 6 Level - Lower 1
Office: 11 x 9 Level - Lower 1

Local Schools

High School: TWIN VALEY
School District: TWIN VALLEY

Listed By / Shown By

Listed By

Agency Name: RE/MAX Of Reading
Agency Phone: 6106702770

IDX logo

Estimate Your Payment

Estimated Payment

$ 1,832.84 per month $1,324.21 Principal & Interest $335.08 Property Tax $173.54 Homeowner's Insurance

Change Payment Information

%
years/fixed
yearly
yearly (est.)
(Monthly PMI fees could increase payment if above 80% LTV)
Getting pre-qualified is the first step to buying a home! GET PREQUALIFIED NOW Home Mortgage Logo
Disclaimer: All information deemed reliable but not guaranteed. All properties are subject to prior sale, change or withdrawal. Neither listing broker(s) or information provider(s) shall be responsible for any typographical errors, misinformation, misprints and shall be held totally harmless. Listing(s) information is provided for consumers personal, non-commercial use and may not be used for any purpose other than to identify prospective properties consumers may be interested in purchasing. Information on this site was last updated 09/20/2026. The listing information on this page last changed on 09/20/2026. The data relating to real estate for sale on this website comes in part from the Internet Data Exchange program of Delta Media Group MLS (last updated Sun 09/20/2026 7:04:28 AM EST) or Bright MLS (last updated Sun 09/20/2026 12:36:42 AM EST). Real estate listings held by brokerage firms other than Berkshire Hathaway HomeServices Homesale Realty may be marked with the Internet Data Exchange logo and detailed information about those properties will include the name of the listing broker(s) when required by the MLS. All rights reserved.
Privacy Policy / DMCA Notice / ADA Accessibility
Federal Housing Equal Opportunity Realtor
Corporate Office - 215 S Centerville Rd. Lancaster, PA 17603
James J Hafer - West Virginia Broker of Record

©2026 BHH Affiliates, LLC. An independently owned and operated franchisee of BHH Affiliates, LLC. Berkshire Hathaway HomeServices and the Berkshire Hathaway HomeServices symbol are registered service marks of Columbia Insurance Company, a Berkshire Hathaway affiliate. Equal Housing Opportunity.


Agent License Information: 
Licensed in Pennsylvania
Michael Hackenberger 

1680 Kenneth Road, York, PA 17408
717-757-7811

