

Cell: (717) 309-2740

Pennsylvania & Maryland Homes for Sale

Real Estate Agent Michael Hackenberger

Michael Hackenberger

Cell: (717) 309-2740
West York

91 E Bells Mill Road, Philadelphia, PA 19118

$885,000
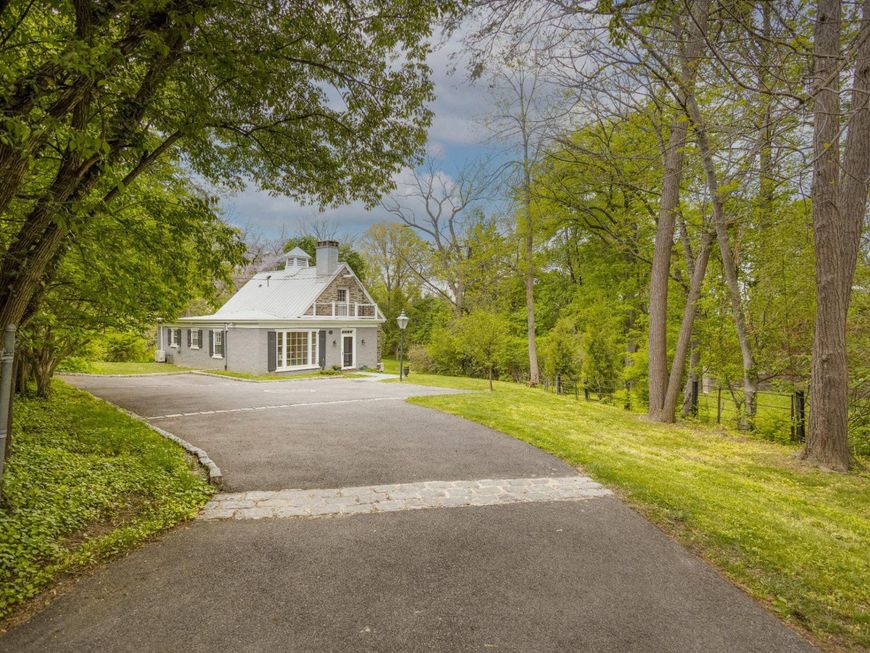
  • 91 E Bells Mill Road, Philadelphia, PA 19118 Main Photo

29 Total Photos [Click to View All]

Pending
BEDS3 BATHS2 full SQUARE FEET1,908 MLS#PAPH2614264
STATUSPENDING PROPERTY TYPEResidential - Single Family SUBDIVISIONCHESTNUT HILL SCHOOLTHE SCHOOL DISTRICT OF PHILADELPHIA
Call / Map Listing / Print / Share / Email

Property Description

Tucked away on a hidden parcel and surrounded by borrowed vistas of woods, open fields, and a tranquil pond, this enchanting carriage house offers a rare sense of privacy and place. Rich in character and natural light, the 2–3 bedroom, 2-bath home blends rustic charm with effortless livability. A vestibule entry with generous coat closet leads to a sun-drenched great room, with windows on three sides, and a striking stone, wood-burning fireplace that anchors the living space. Architectural replacement windows and reclaimed Brazilian hardwood flooring continue throughout the home. The dining area showcases an oversized picture window which frames the landscape beyond. Off of the living room area you’ll find an oversized first floor primary suite with abundant closet space and natural light. The attached full bath with walk-in shower, radiant flooring, and dedicated laundry space affords ease of living on one floor. A recently added den just off the dining area seamlessly matches the original structure and serves beautifully as an additional first-floor bedroom or studio. The spacious eat-in kitchen features ample counter space, a stainless steel LG appliance suite, gas range, steel farmhouse sink, and a second access point to the yard with outdoor sitting area. A winding staircase leads upstairs to another bedroom with Dutch door access to the rooftop balcony with relaxing views for morning coffee. Just across the hall is a spa bathroom with radiant flooring, a soaking tub, oversized walk-in shower. This upper level serves as a private retreat or guest suite. The home underwent a top to bottom renovation in 2019 with no expense spared. The renovation included the kitchen, both bathrooms, the first-floor den expansion, Brazilian hardwood floors, select replacement windows, updated systems like the water heater, electric, and the addition of air-conditioning. The recently paved driveway allows for 4+ car parking. The home is also just a short walk to the Woodmere Art Museum, Morris Arboretum, and all the vitality of the shops and restaurants on Germantown Avenue. With its metal roof, timeless materials, and extraordinary charm, this one-of-a-kind carriage house presents a rare opportunity to own a secluded single-family retreat in a truly picturesque Chestnut Hill setting.

91 E Bells Mill Road | MLS# PAPH2614264

This single family home located at 91 E Bells Mill Road, Philadelphia, PA 19118 is currently listed for sale with an asking price of $885,000. This property was built in 1932 and has 3 bedrooms and 2 full baths with 1908 sq. ft. E Bells Mill Road is located in the CHESTNUT HILL subdivision within the THE SCHOOL DISTRICT OF PHILADELPHIA school district. Search CHESTNUT HILL real estate on michaelhackenberger.homesale.com today.

Property Features

Property Type: Residential - Single Family
Basement: Yes
Basement: Outside Entrance, Partial, Poured Concrete, Unfinished
Cooling: Ductless/Mini-Split
Fireplaces: 1
Fuel Type: Natural Gas
Heating: Hot Water
Home Style: Carriage House
Lot Size: 0.49 Acres
Roof Type: Flat, Metal, Pitched
Stories: 2.0
Taxes: $9,665
Year Built: 1932

Feature Descriptions

Additional Structures: Above Grade, Below Grade
Appliances: Built-In Microwave, Dishwasher, Disposal, Dryer - Front Loading, Dryer - Gas, Oven - Self Cleaning, Oven/Range - Gas, Refrigerator, Stainless Steel Appliances, Washer - Front Loading, Washer/Dryer Stacked, Water Heater
Exterior: Stone
Exterior: Street Lights
Fireplace: Stone, Mantel(s), Screen
Flooring: Hardwood, Tile/Brick, Solid Hardwood
Interior: Bathroom - Soaking Tub, Bathroom - Stall Shower, Bathroom - Walk-In Shower, Built-Ins, Chair Railings, Combination Dining/Living, Curved Staircase, Entry Level Bedroom, Floor Plan - Traditional, Kitchen - Eat-In, Primary Bath(s), Upgraded Countertops, Wood Floors
Lot: Flag, Front Yard, Irregular, Rear Yard, SideYard(s)
Lot Dimensions: 0.49 Acre(S)
Municipality: PHILADELPHIA
Number of Rooms: 8
Parking Features: Asphalt Driveway, Private
Parking Notes: 8 Total Parking Spaces
Pet Restrictions: No Pet Restrictions
Rooms: Living Room, Dining Room, Bedroom 2,Kitchen, Den, Foyer, Bedroom 1,Laundry, Bathroom 2
Sewer: Public Sewer
Special View Info: Garden/Lawn, Panoramic, Pond, Trees/Woods
SQFT Above Finished: 1908
SQFT Total Finished: 1908
Structure Type: Detached
Total Garage/Parking Spaces: 8
Utilities: Cable TV Available, Electric Available, Natural Gas Available, Phone Available, Sewer Available, Water Available
Water: Public
Windows: Double Hung, Double Pane, Energy Efficient, Replacement, Screens

Room Sizes

Living Room: 33 x 20 Level - Main
Dining Room: 33 x 20 Level - Main
Kitchen: 14 x 13 Level - Main
Bathroom 2: 15 x 10 Level - Upper 1
Bedroom 2: 19 x 15 Level - Upper 1
Bedroom 1: 17 x 12 Level - Main
Bathroom 2: 8 x 7 Level - Main
Laundry: 8 x 6 Level - Main
Foyer: 6 x 7 Level - Main
Den: 17 x 11 Level - Main

Local Schools

School District: THE SCHOOL DISTRICT OF PHILADELPHIA

Listed By / Shown By

Listed By

Agency Name: Elfant Wissahickon-Chestnut Hill
Agency Phone: 2152473600

IDX logo

Estimate Your Payment

Estimated Payment

$ 3,033.17 per month $1,969.63 Principal & Interest $805.42 Property Tax $258.13 Homeowner's Insurance

Change Payment Information

%
years/fixed
yearly
yearly (est.)
(Monthly PMI fees could increase payment if above 80% LTV)
Getting pre-qualified is the first step to buying a home! GET PREQUALIFIED NOW Home Mortgage Logo
Disclaimer: All information deemed reliable but not guaranteed. All properties are subject to prior sale, change or withdrawal. Neither listing broker(s) or information provider(s) shall be responsible for any typographical errors, misinformation, misprints and shall be held totally harmless. Listing(s) information is provided for consumers personal, non-commercial use and may not be used for any purpose other than to identify prospective properties consumers may be interested in purchasing. Information on this site was last updated 07/18/2026. The listing information on this page last changed on 07/18/2026. The data relating to real estate for sale on this website comes in part from the Internet Data Exchange program of Delta Media Group MLS (last updated Sat 07/18/2026 12:47:29 AM EST) or Bright MLS (last updated Sat 07/18/2026 12:37:56 AM EST). Real estate listings held by brokerage firms other than Berkshire Hathaway HomeServices Homesale Realty may be marked with the Internet Data Exchange logo and detailed information about those properties will include the name of the listing broker(s) when required by the MLS. All rights reserved.
Privacy Policy / DMCA Notice / ADA Accessibility
Federal Housing Equal Opportunity Realtor
Corporate Office - 215 S Centerville Rd. Lancaster, PA 17603
James J Hafer - West Virginia Broker of Record

©2026 BHH Affiliates, LLC. An independently owned and operated franchisee of BHH Affiliates, LLC. Berkshire Hathaway HomeServices and the Berkshire Hathaway HomeServices symbol are registered service marks of Columbia Insurance Company, a Berkshire Hathaway affiliate. Equal Housing Opportunity.


Agent License Information: 
Licensed in Pennsylvania
Michael Hackenberger 

1680 Kenneth Road, York, PA 17408
717-757-7811

