

Cell: (717) 309-2740

Pennsylvania & Maryland Homes for Sale

Real Estate Agent Michael Hackenberger

Michael Hackenberger

Cell: (717) 309-2740
West York

900 Lamberton Drive , Silver Spring, MD 20902

$650,000
  • 900 Lamberton Drive , Silver Spring, MD 20902 Main Photo

1 Photos

New to the Market Coming Soon
BEDS4 BATHS2 full 1 partial SQUARE FEET2,400 MLS#MDMC2254828
STATUSCOMING SOON PROPERTY TYPEResidential - Single Family SUBDIVISIONKEMP MILL ESTATES SCHOOLMONTGOMERY COUNTY PUBLIC SCHOOLS
Call / Map Listing / Print / Share / Email

Property Description

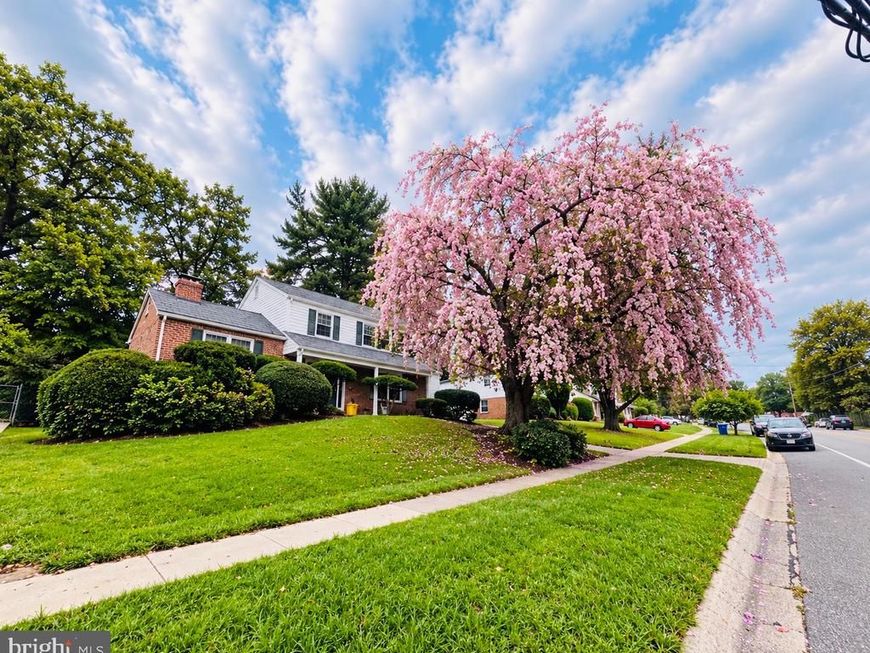
Set high on a beautifully landscaped hill in the desirable Kemp Mill community, this 4 bedroom, 2.5 bath Bedford-style 5 level home is ready for you to move right in.. A magnificent weeping Japanese cherry tree is a stunning focal point, cascading with delicate pink blossoms each spring and creating a picture-perfect welcome. Inside, The whole house was freshly painted. A spacious family room with vaulted ceilings gives the home an open and welcome feel. Two fireplaces add warmth and character, while thoughtful features such as a convenient laundry chute from the upstairs living quarters reflect the home’s classic design. All 2.5 bathrooms have been newly renovated, providing fresh, updated spaces throughout the home. The large primary bedroom is a standout feature, complete with its own private dressing room featuring built-in cabinetry, two large closets, and an expansive vanity countertop with a sink. A dedicated seating area with a three-way mirror, additional mirrored storage, and generous built-in storage creates a wonderfully functional and comfortable space for dressing and getting ready. The primary bedroom also features its own newly renovated bathroom. The large eat-in kitchen offers plenty of room for everyday meals and gatherings and features a breakfast bar with comfortable seating for three. The kitchen has newly refinished countertops, a brand-new refrigerator that has never been used, and a new double oven installed less than a year ago—wonderful features for anyone who enjoys cooking, baking, or entertaining. The lower level offers exceptional additional space. The partially finished basement includes a large cedar closet, abundant storage, and a dedicated woodworking shop—ideal for a hobbyist, craftsperson, or anyone looking for generous workshop space. The backyard is a true retreat, surrounded by a tall fence, towering trees, and lush greenery that create an unusually peaceful and private setting. It’s a secluded outdoor space with plenty of room to relax, entertain, garden, and children will have room for a playground or simply enjoy the natural surroundings.

900 Lamberton Drive | MLS# MDMC2254828

This single family home located at 900 Lamberton Drive , Silver Spring, MD 20902 is currently listed for sale with an asking price of $650,000. This property was built in 1965 and has 4 bedrooms and 2 full and 1 partial baths with 2400 sq. ft. Lamberton Drive is located in the KEMP MILL ESTATES subdivision within the MONTGOMERY COUNTY PUBLIC SCHOOLS school district. Search KEMP MILL ESTATES real estate on michaelhackenberger.homesale.com today.

Property Features

Property Type: Residential - Single Family
Basement: Yes
Basement: Connecting Stairway, Outside Entrance
Cooling: Central A/C
Fireplaces: 2
Fuel Type: Natural Gas
Heating: Forced Air
Home Style: Colonial, Split Level
Lot Size: 0.18 Acres
Stories: 5.0
Taxes: $6,665
Year Built: 1965

Feature Descriptions

Additional Structures: Above Grade, Below Grade
Appliances: Cooktop, Dishwasher, Disposal, Dryer, Exhaust Fan, Microwave, Refrigerator, Washer, Water Heater
Exterior: Brick
Fencing: Fully
Interior: Breakfast Area, Cedar Closet(s), Formal/Separate Dining Room, Kitchen - Eat-In, Kitchen - Table Space, Primary Bath(s), Laundry Chute, Attic
Lot Dimensions: 0.18 Acre(S)
Number of Rooms: 10
Parking Features: Concrete Driveway
Parking Notes: 2 Total Parking Spaces
Pet Restrictions: No Pet Restrictions
Rooms: Living Room, Dining Room, Kitchen, Family Room, Den
Sewer: Public Sewer
SQFT Above Finished: 2070
SQFT Below Finished: 330
SQFT Total Finished: 2400
Structure Type: Detached
Total Garage/Parking Spaces: 2
Water: Public

Local Schools

School District: MONTGOMERY COUNTY PUBLIC SCHOOLS

Listed By / Shown By

Listed By

Agency Name: Trademark Realty, Inc
Agency Phone: 3014411100

IDX logo

Estimate Your Payment

Estimated Payment

$ 2,191.62 per month $1,446.62 Principal & Interest $555.42 Property Tax $189.58 Homeowner's Insurance

Change Payment Information

%
years/fixed
yearly
yearly (est.)
(Monthly PMI fees could increase payment if above 80% LTV)
Getting pre-qualified is the first step to buying a home! GET PREQUALIFIED NOW Home Mortgage Logo
Disclaimer: All information deemed reliable but not guaranteed. All properties are subject to prior sale, change or withdrawal. Neither listing broker(s) or information provider(s) shall be responsible for any typographical errors, misinformation, misprints and shall be held totally harmless. Listing(s) information is provided for consumers personal, non-commercial use and may not be used for any purpose other than to identify prospective properties consumers may be interested in purchasing. Information on this site was last updated 09/20/2026. The listing information on this page last changed on 09/20/2026. The data relating to real estate for sale on this website comes in part from the Internet Data Exchange program of Delta Media Group MLS (last updated Sun 09/20/2026 7:04:28 AM EST) or Bright MLS (last updated Sun 09/20/2026 12:36:42 AM EST). Real estate listings held by brokerage firms other than Berkshire Hathaway HomeServices Homesale Realty may be marked with the Internet Data Exchange logo and detailed information about those properties will include the name of the listing broker(s) when required by the MLS. All rights reserved.
Privacy Policy / DMCA Notice / ADA Accessibility
Federal Housing Equal Opportunity Realtor
Corporate Office - 215 S Centerville Rd. Lancaster, PA 17603
James J Hafer - West Virginia Broker of Record

©2026 BHH Affiliates, LLC. An independently owned and operated franchisee of BHH Affiliates, LLC. Berkshire Hathaway HomeServices and the Berkshire Hathaway HomeServices symbol are registered service marks of Columbia Insurance Company, a Berkshire Hathaway affiliate. Equal Housing Opportunity.


Agent License Information: 
Licensed in Pennsylvania
Michael Hackenberger 

1680 Kenneth Road, York, PA 17408
717-757-7811

