
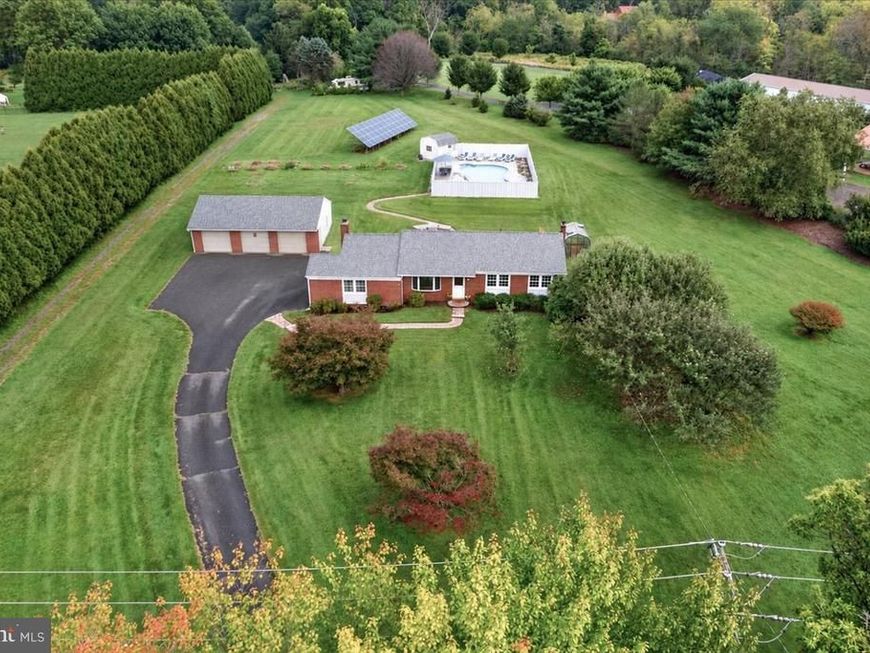

Owned by the same owner for 29 years and tucked into the award-winning Owen J. Roberts School District, 805 Ellis Woods Road has been steadily improved with the kind of practical, thoughtful upgrades that come from really knowing and enjoying a home. Set on a spacious 2-acre lot with mature trees, incredible privacy, a heated in-ground pool with hot tub, a huge brick patio, outdoor kitchen-style grilling area, and a large detached three-car garage, this property brings together comfort, function, and a whole lot of fun. And honestly, the backyard may steal the show. This is the kind of outdoor setup that makes you want to cancel your weekend plans and stay home. The expansive paver patio offers tons of room for dining, lounging, and entertaining, while the built-in grilling area creates an outdoor kitchen feel that makes summer dinners ridiculously easy. Just beyond is the private heated pool and hot tub, surrounded by mature landscaping and enough space to make a regular Tuesday feel a little like vacation. The pool equipment is thoughtfully housed in its own pool house shed, keeping it protected from the elements and helping extend it's life. Pool parties, cookouts, lazy afternoons, late-night hot tub hangs - you’ve got the setup for all of it, right in your own backyard. Inside, the home's two main living spaces give you plenty of room to gather, relax, and spread out. One features a wood-burning fireplace that creates a cozy natural gathering spot, while the other is filled with natural light from a bay window overlooking the front yard. The kitchen is functional and ready to be reimagined, giving the next owner an opportunity to create a space that suits the way they live today. Just beyond, the dining room opens directly to that fabulous patio, making indoor-outdoor entertaining wonderfully easy. A full hall bath serves two comfortable bedrooms, while the primary bedroom includes its own private full bath and a particularly fun bonus - direct access to the patio. Morning coffee outside? Midnight dip in the pool? Hot tub before bed? No need to wander through the rest of the house. The finished basement adds another layer of flexibility with plenty of room for recreation, hobbies, a home office, or simply the overflow of everyday life. And then there's the garage. This fantastically large detached three-car garage offers a delightful amount of space for vehicles, storage, a workshop, hobbies, toys, or whatever your particular version of "we need more room" happens to be. There's also plenty happening behind the scenes. Owned solar panels help offset the home's electrical usage (and for all you well-versed energy nerds, they produce roughly 12 MWh of electricity each year); SRECs are not currently under contract, so they'll be available to the new owner. A geothermal heat pump provides efficient heating and cooling, plus an updated electrical panel, new carpet, fresh paint, and a brand-new roof add to the home's comfort, function, and long-term value. 805 Ellis Woods Road offers something increasingly hard to find: 2 private acres, great bones, meaningful improvements, an enormous garage, and an outdoor living space that feels like your own little summer resort. There's still plenty of opportunity to make the home your own - but the pool, hot tub, patio, grill, privacy, and room to play? That part is already pretty fantastic. Conveniently located next to Ellis Woods Park which is now officially a Wildlife Habitat. The 71-acre park includes woods, meadows, wetlands, and cultivated farmland, with more than 100 varieties of birds to spot, along with small mammals, reptiles, and amphibians. Plus, the Schuykill River Trail is short 2 mile drive ...Nature lovers rejoice!
Listed By
Agency Name: Styer Real Estate
Agency Phone: 6104699001
Shown By
Agent Name: Michael Hackenberger
Agent Phone: Cell: (717) 309-2740
Agency Title: Berkshire Hathaway HomeServices Homesale Realty

Estimated Payment
$ 2,014.21 per month $1,168.42 Principal & Interest $692.67 Property Tax $153.13 Homeowner's Insurance First American

 Corporate Office - 215 S Centerville Rd. Lancaster, PA 17603
805 Ellis Woods Road | MLS# PACT2136214
This single family home located at 805 Ellis Woods Road, Pottstown, PA 19465 is currently listed for sale with an asking price of $525,000. This property was built in 1978 and has 3 bedrooms and 2 full baths with 2098 sq. ft. Ellis Woods Road is located within the OWEN J ROBERTS school district. Search Pottstown real estate on michaelhackenberger.homesale.com today.