
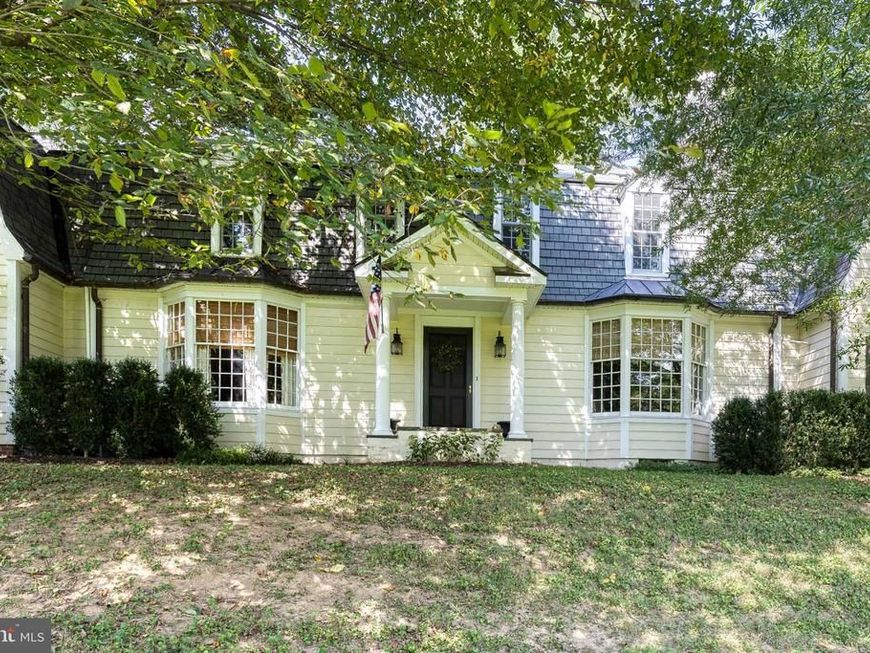

Tucked away on a quiet dead-end street in the heart of Ruxton, this exceptional turnkey residence offers an elegant blend of timeless style, comfort, and modern living. Set on a beautifully landscaped one-acre property, the five-bedroom, five-full and two-half-bath home is thoughtfully designed for both gracious entertaining and everyday living. Soaring ceilings and sun-filled interiors create an inviting sense of space, while the well-considered floor plan allows for effortless flow from room to room. The stunning eat-in kitchen features a large center island, updated appliances, and French doors opening to a private bluestone patio. The kitchen flows seamlessly into the spacious family room, where a fireplace creates a warm and welcoming gathering space. The sophisticated dining room is framed by large windows and French doors and features its own fireplace, providing an elegant setting for entertaining. A beautifully appointed library offers custom cabinetry, a generous bay window, and built-in bench seating, creating a bright and comfortable workspace. A spacious playroom/sunroom with French doors opens to a screened-in porch—an ideal retreat for morning coffee, quiet afternoons, or relaxed gatherings. Upstairs, five generously sized en-suite bedrooms provide exceptional privacy and comfort. The luxurious primary suite includes a walk-in closet and French doors leading to a private second-floor porch. The fully finished lower level offers versatile additional living space and abundant storage. Outside, the meticulously landscaped grounds feature a striking stone wall, architecturally designed landscaping, two-car garage and multiple inviting spaces for outdoor enjoyment complete this exceptional Ruxton offering. A rare combination of sophisticated interiors, thoughtful design, beautiful grounds, and an enviable location, this special home is truly move-in ready.
Listed By
Agency Name: Cummings & Co Realtors
Agency Phone: 4108230033
Shown By
Agent Name: Michael Hackenberger
Agent Phone: Cell: (717) 309-2740
Agency Title: Berkshire Hathaway HomeServices Homesale Realty

Estimated Payment
$ 7,100.37 per month $5,063.16 Principal & Interest $1,373.67 Property Tax $663.54 Homeowner's Insurance First American

 Corporate Office - 215 S Centerville Rd. Lancaster, PA 17603
7826 Chelsea Street | MLS# MDBC2176614
This single family home located at 7826 Chelsea Street , Towson, MD 21204 is currently listed for sale with an asking price of $2,275,000. This property was built in 1939 and has 5 bedrooms and 5 full and 1 partial baths with 6942 sq. ft. Chelsea Street is located within the BALTIMORE COUNTY PUBLIC SCHOOLS school district. Search Towson real estate on michaelhackenberger.homesale.com today.