

Cell: (717) 309-2740

Pennsylvania & Maryland Homes for Sale

Real Estate Agent Michael Hackenberger

Michael Hackenberger

Cell: (717) 309-2740
West York

Refine Search

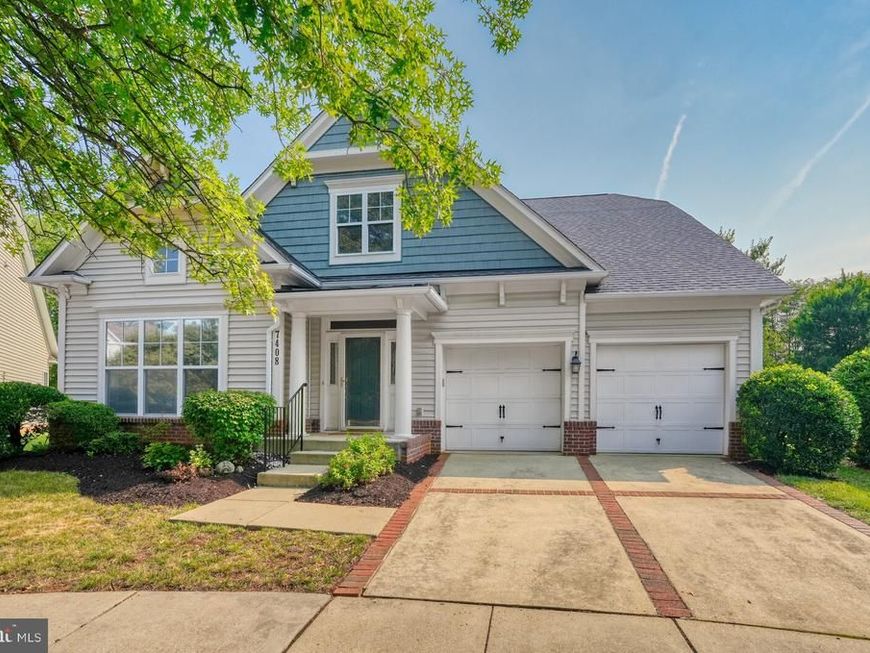
7408 Forests Edge Court, Laurel, MD 20707

$675,000
  • 7408 Forests Edge Court, Laurel, MD 20707 Main Photo

21 Total Photos [Click to View All]

New to the Market Coming Soon
BEDS4 BATHS3 full SQUARE FEET2,800 MLS#MDPG2212428
STATUSCOMING SOON PROPERTY TYPEResidential - Single Family SUBDIVISIONVICTORIA FALLS SCHOOLPRINCE GEORGES COUNTY PUBLIC SCHOOLS
Call / Map Listing / Print / Share / Email

Property Description

*******RARE OPPORTUNITY LIFESTYLE******* Luxuriously Largest (2800 sq ft on 2 levels 4 BR / 3 full BA ) Model Single Family Home. Seller ( in the past 2 years ) : completed all neutral painting to perfection , refinished & added more hardwoods on the main level, including treads up the stairs, added all new premium light fixtures/silent Kichler Light/Fans throughout, Upgraded switches : dimmers ( hall, living room, kitchen, bath ) Motion sensor activated ( guest bath, laundry & Utility rooms ) & light sensor outlets in family room too. Added all new wall to wall carpeting in the bedrooms . The Kitchen has a new Bosch dishwasher & Commercial grade disposal. And, for extra privacy, owner installed privacy window films on all the windows. This meticulously maintained home features: Stainless Steel Appliances in the Gourmet Kitchen, 2 Zone Heating, Gas Fireplace, large double crown moldings throughout the first floor , 2 story or vaulted ceilings & open living / dining area & open kitchen/family room area too! The exterior features a stunning stone laid patio that is tree lined at the border of the property. This home is a not to be missed , as it is all ready & nothing to do but move in! Seller loved living here because the layout was great for entertaining & relaxing too. This home combines luxury & details galore. Additionally, there is NO Special Taxing of approx. $1600. 00 on your Tax Bill !!! Out of the 609 units in Victoria Falls, only 24 units were waived this Special Tax. "Sellers loss is definitely Buyers gain!" THE RESORT IS A TRUE DELIGHT TO LIVE IN, WITH WONDERFUL LOGISTICS TO ALL MAJOR ROADS. A MAINTENANCE FREE LIVING AT IT'S FINEST. THE RESORT OFFERS AN ARRAY OF ACTIVITIES RANGING FROM THE RESIDENT WHO WANTS MERELY TO USE THE FITNESS CENTER/SAUNA TO BASICALLY A FULL TIME RECREATION . WITH A SENSATIONAL FULL TIME LIFESTYLE DIRECTOR, BRIDGETTE, SEVERAL HELPFUL RECEPTIONISTS, HOA MANAGER , CHRIS & GROUNDS MANAGER, DAWN AVAILABLE TO ASSIST YOUR EVERY NEED . WHAT MORE CAN A 55+ ACTIVE RESIDENT WANT? THE CENTRE PARK AT VICTORIA FALLS HAS A SENSATIONAL CLUBHOUSE WHICH FEATURES A MAGNIFICANT MEETING /GATHERING ROOM WITH 2 SIDED FIREPLACE, LARGE BALLROOM FOR UP TO 200 GUESTS , LIBRARY/COMPUTER CENTER, FITNESS AREA, 2 CARD ROOMS, BILLIARD ROOM, INDOOR & OUTDOOR POOLS WITH LIFEGUARDS FOR YEAR ROUND WATER ACTIVITIES, MASSAGE ROOM, DRY SAUNA, HOT TUB, LOCKERS, SHOWERS, & AMPLE REST ROOMS, AS WELL. THE RESORT COMMUNITY OFFERS A 2.7 MILE WALKING TRAIL. MANY GREEN AREAS WITH GAZEBOS , A ROSE GARDEN , TENNIS COURTS & TOTAL OF 3 PONDS. CLUBS GALORE, RECENT MOVIES MONTHLY & LOCAL TRIPS PLUS SEASONAL EVENTS JUST TO NAME A FEW. THE RESORT CALENDAR IS ALWAYS FULL & THE VOICE MONTHLY NEWS LETTER DEPICTS EVENTS/ACTIVITIES/NEWS OF THE COMMUNITY. IT REALLY DOES NOT GET ANY BETTER THAN THIS COMMUNITY FOR THE 55+ RESIDENT. DO NOT MISS THIS TRULY LARGEST MODEL YOU WILL RARELY FIND FOR SALE HERE. LOGISTICS OF THIS COMMUNITY (KONTERRA EXIT OF RT. 95, FEW MILES FROM 295, RT 1 & 200, CLOSE TO NASA & NSA , WITH BOTH BUS ACCESS & TRAIN ACCESS ALMOST WALKING DISTANCE AWAY ) .

7408 Forests Edge Court | MLS# MDPG2212428

This single family home located at 7408 Forests Edge Court, Laurel, MD 20707 is currently listed for sale with an asking price of $675,000. This property was built in 2005 and has 4 bedrooms and 3 full baths with 2800 sq. ft. Forests Edge Court is located in the VICTORIA FALLS subdivision within the PRINCE GEORGES COUNTY PUBLIC SCHOOLS school district. Search VICTORIA FALLS real estate on michaelhackenberger.homesale.com today.

Property Features

Property Type: Residential - Single Family
Cooling: Central A/C, Ceiling Fan(s), Programmable Thermostat
Fireplaces: 1
Fuel Type: Natural Gas
Garage: 2
Heating: Central, Forced Air, Programmable Thermostat
Home Style: Colonial, Traditional
Lot Size: 0.22 Acres
Roof Type: Asphalt
Stories: 2.0
Taxes: $8,839
Year Built: 2005

Feature Descriptions

Accessibility: Level Entry - Main
Additional Structures: Above Grade, Below Grade
Appliances: Cooktop, Dishwasher, Exhaust Fan, Disposal, Icemaker, Refrigerator, Built-In Microwave, Oven - Self Cleaning, Oven - Wall, Oven/Range - Gas, Stainless Steel Appliances
Community Amenities: Bike Trail, Billiard Room, Club House, Common Grounds, Community Center, Exercise Room, Fax/Copying, Fitness Center, Game Room, Hot tub, Jog/Walk Path, Library, Meeting Room, Party Room, Pool Mem Avail, Recreational Center, Retirement Community, Pickleball Courts, Pool - Indoor, Sauna, Tennis Courts
Electric: 120/240V
Exterior: Sidewalks, Extensive Hardscape, Street Lights
Exterior: Frame
Fireplace: Fireplace - Glass Doors, Gas/Propane, Mantel(s)
Flooring: Ceramic Tile, Hardwood, Carpet
HOA Fee: $343.00/Monthly
Interior: Attic, Bathroom - Soaking Tub, Bathroom - Tub Shower, Bathroom - Walk-In Shower, Carpet, Ceiling Fan(s), Dining Area, Entry Level Bedroom, Family Room Off Kitchen, Floor Plan - Open, Formal/Separate Dining Room, Kitchen - Eat-In, Kitchen - Gourmet, Kitchen - Island, Kitchen - Table Space, Primary Bath(s), Walk-in Closet(s), Wood Floors, Bathroom - Stall Shower, Breakfast Area, Built-Ins, Crown Moldings, Floor Plan - Traditional, Pantry, Recessed Lighting, Window Treatments
Location: Suburban
Lot: Backs to Trees, Cul-de-sac, Front Yard, Landscaping
Lot Dimensions: 0.22 Acre(S)
Parking Features: Private, Concrete Driveway, Paved Driveway
Parking Notes: 4 Total Parking Spaces
Pet Restrictions: No Pet Restrictions
Rooms: Living Room, Dining Room, Primary Bedroom, Bedroom 3,Bedroom 4,Kitchen, Family Room, Foyer, Bedroom 1,Laundry, Recreation Room, Storage Room, Utility Room, Bathroom 1,Bathroom 3,Primary Bathroom
Sewer: Public Sewer
Special View Info: Trees/Woods
SQFT Above Finished: 2800
SQFT Total Finished: 2800
Structure Type: Detached
Total Garage/Parking Spaces: 4
Utilities: Cable TV, Multiple Phone Lines, Phone, Under Ground, Natural Gas Available
Water: Public
Windows: Casement, Double Hung, Double Pane, Storm

Room Sizes

Living Room: 12 x 14 Level - Main
Dining Room: 12 x 15 Level - Main
Kitchen: 18 x 15 Level - Main
Family Room: 19 x 16 Level - Main
Laundry: 6 x 7 Level - Main
Bedroom 1: 10 x 11 Level - Main
Primary Bedroom: 17 x 14 Level - Main
Storage Room: 9 x 3 Level - Main
Recreation Room: 27 x 13 Level - Upper 1
Bedroom 3: 13 x 12 Level - Upper 1
Bedroom 4: 10 x 11 Level - Upper 1

Local Schools

School District: PRINCE GEORGES COUNTY PUBLIC SCHOOLS

Listed By / Shown By

Listed By

Agency Name: RE/MAX Realty Group
Agency Phone: 4107306100

IDX logo

Estimate Your Payment

Estimated Payment

$ 2,435.72 per month $1,502.26 Principal & Interest $736.58 Property Tax $196.88 Homeowner's Insurance

Change Payment Information

%
years/fixed
yearly
yearly (est.)
(Monthly PMI fees could increase payment if above 80% LTV)
Getting pre-qualified is the first step to buying a home! GET PREQUALIFIED NOW Home Mortgage Logo
Disclaimer: All information deemed reliable but not guaranteed. All properties are subject to prior sale, change or withdrawal. Neither listing broker(s) or information provider(s) shall be responsible for any typographical errors, misinformation, misprints and shall be held totally harmless. Listing(s) information is provided for consumers personal, non-commercial use and may not be used for any purpose other than to identify prospective properties consumers may be interested in purchasing. Information on this site was last updated 08/04/2026. The listing information on this page last changed on 08/04/2026. The data relating to real estate for sale on this website comes in part from the Internet Data Exchange program of Delta Media Group MLS (last updated Tue 08/04/2026 12:19:47 AM EST) or Bright MLS (last updated Tue 08/04/2026 12:13:28 AM EST). Real estate listings held by brokerage firms other than Berkshire Hathaway HomeServices Homesale Realty may be marked with the Internet Data Exchange logo and detailed information about those properties will include the name of the listing broker(s) when required by the MLS. All rights reserved.
Privacy Policy / DMCA Notice / ADA Accessibility
Federal Housing Equal Opportunity Realtor
Corporate Office - 215 S Centerville Rd. Lancaster, PA 17603
James J Hafer - West Virginia Broker of Record

©2026 BHH Affiliates, LLC. An independently owned and operated franchisee of BHH Affiliates, LLC. Berkshire Hathaway HomeServices and the Berkshire Hathaway HomeServices symbol are registered service marks of Columbia Insurance Company, a Berkshire Hathaway affiliate. Equal Housing Opportunity.


Agent License Information: 
Licensed in Pennsylvania
Michael Hackenberger 

1680 Kenneth Road, York, PA 17408
717-757-7811

