
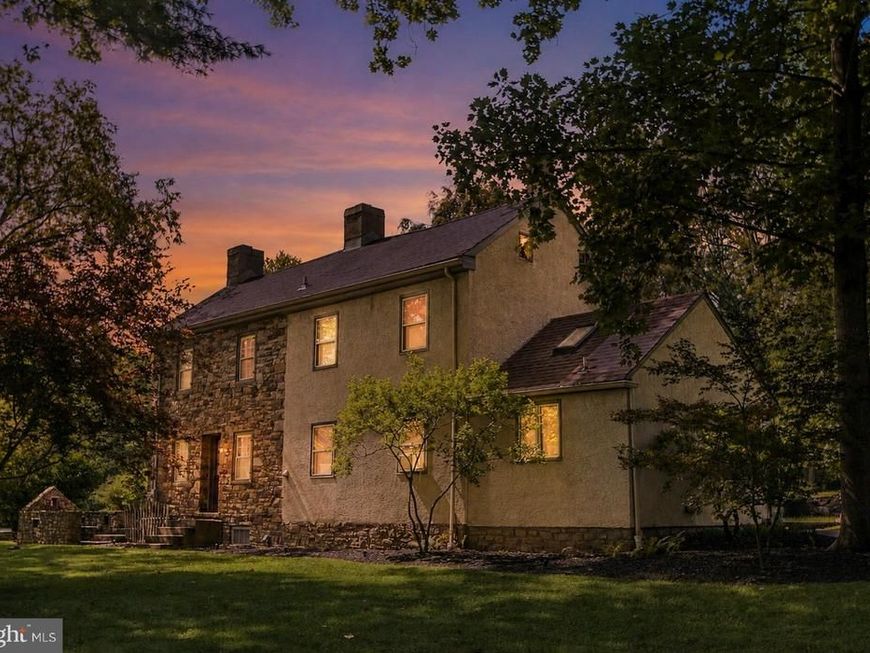

Welcome to 657 Jacksonville Road, a truly distinctive Bucks County residence where more than three centuries of history meet thoughtfully completed modern improvements. Historically known as the “Gate House,” the earliest portion of this remarkable stone home is believed to date to the early 1700s, with significant additions completed around 1810. Seller-provided historical research indicates that the surrounding land traces its origins to a tract granted under the William Penn family proprietorship to Joseph Hart in 1719, later passing through the Hart and Wynkoop families as the area developed into present-day Ivyland. Situated on approximately 1.01 pristine acres in the award-winning Council Rock School District, the property retains the craftsmanship and character of early Bucks County architecture. Exposed fieldstone walls, hand-hewn timber beams, deep-set windows, wide-plank flooring, and multiple stone fireplaces provide an irreplaceable connection to the home’s colonial past. The sellers have completed substantial improvements while respecting the home’s historic character. Major upgrades include a new main electrical service line and panel, replacement of the galvanized plumbing with new PEX, a new hot-water heater, and an upgraded well system with UV, hard-water, and nitrate filtration. A full basement French drain, parge coating, and new sump pump were installed, while the attic and crawl space were insulated, sealed, and encapsulated to enhance comfort and efficiency. The interior has also been refreshed with fresh paint and brand-new carpeting throughout the entire second floor. Additional improvements include a large Andersen glass slider overlooking the grounds, updated lighting, a newer dishwasher, and refreshed bathroom fixtures. The bedroom chimney was restored with a serviceable flue and crown. A new washer and dryer are conveniently tucked behind the door in the first-floor half bathroom. Outside, the beautifully maintained grounds feel like a private retreat, featuring mature specimen trees, established gardens, fieldstone walls, stone walkways, bluestone patios, and multiple areas for relaxing or entertaining. Adding even greater versatility is the detached guest cottage, completely redone in 2021. Featuring an open living area, sleeping loft, full bathroom, and air conditioning, it is ideal for overnight guests, a private home office, creative studio, or flexible bonus space. With exceptionally low annual property taxes of just $3,776. This is a rare opportunity to own one of the area’s early stone homes, combining centuries of local history, distinctive architecture, substantial modern upgrades, and picturesque Bucks County surroundings. If you love the photos, just wait until you experience this remarkable property in person, they simply cannot capture its full beauty, character, and peaceful setting.
Listed By
Agency Name: Keller Williams Realty Group
Agency Phone: 6107925900
Shown By
Agent Name: Michael Hackenberger
Agent Phone: Cell: (717) 309-2740
Agency Title: Berkshire Hathaway HomeServices Homesale Realty

Estimated Payment
$ 2,074.21 per month $1,555.67 Principal & Interest $314.67 Property Tax $203.88 Homeowner's Insurance First American

 Corporate Office - 215 S Centerville Rd. Lancaster, PA 17603
657 Jacksonville Road | MLS# PABU2123554
This single family home located at 657 Jacksonville Road, Warminster, PA 18974 is currently listed for sale with an asking price of $699,000. This property was built in 1810 and has 4 bedrooms and 1 full and 1 partial baths with 1674 sq. ft. Jacksonville Road is located in the TRAYMORE MANOR subdivision within the COUNCIL ROCK school district. Search TRAYMORE MANOR real estate on michaelhackenberger.homesale.com today.