

Cell: (717) 309-2740

Pennsylvania & Maryland Homes for Sale

Real Estate Agent Michael Hackenberger

Michael Hackenberger

Cell: (717) 309-2740
West York

6403 Orchid Drive, Bethesda, MD 20817

$4,300.00 / Monthly
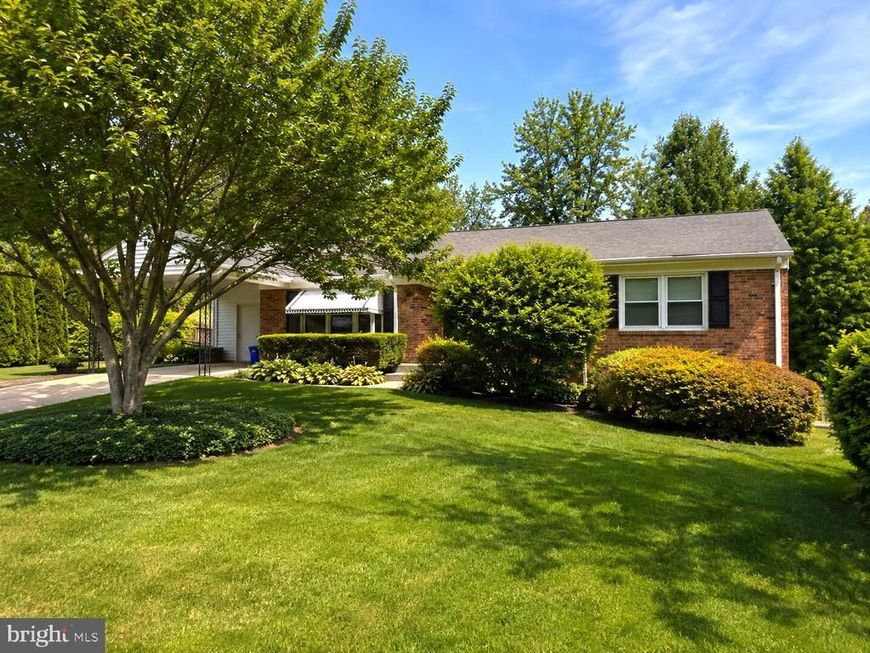
  • 6403 Orchid Drive, Bethesda, MD 20817 Main Photo

27 Total Photos [Click to View All]

BEDS4 BATHS3 full SQUARE FEET3,438 MLS#MDMC2245362
STATUSACTIVE PROPERTY TYPERental - Single Family SUBDIVISIONOAKWOOD KNOLLS SCHOOLMONTGOMERY COUNTY PUBLIC SCHOOLS
Call / Map Listing / Print / Share / Email

Property Description

Welcome home to your spacious, 4 bedroom, 3 bathroom home located in close in Bethesda walking distance to Pyle Middle School and Walt Whitman High Schools! Nestled in sought after Oakwood Knolls, this great home is just minutes from everywhere you want to be. Enter into the main level which features a large living room (complete with fireplace), dining room and light filled table space kitchen, with a brand new dishwasher, induction range, and hood system! There are also 4 spacious bedrooms as well as 2 full bathrooms on this level. Travel downstairs to find another full bathroom, as well as a HUGE family room and laundry/storage/utility room. Rounding out this fabulous home is a nice sized backyard.

6403 Orchid Drive | MLS# MDMC2245362

This property located at 6403 Orchid Drive, Bethesda, MD 20817 is currently listed for rent with an asking price of $4,300 / Monthly. Orchid Drive is located within the MONTGOMERY COUNTY PUBLIC SCHOOLS school district. Search Bethesda real estate on michaelhackenberger.homesale.com today.

Property Features

Property Type: Rental - Single Family
Basement: Connecting Stairway, Daylight, Full, Partially Finished, Shelving, Windows
Basement: Yes
Cooling: Ceiling Fan(s), Central A/C
Fireplaces: 2
Fuel Type: Electric
Heating: Forced Air
Home Style: Ranch/Rambler
Lot Size: 0.21 Acres
Roof Type: Composite
Stories: 2.0
Year Built: 1958

Feature Descriptions

Additional Structures: Above Grade, Below Grade
Appliances: Cooktop, Dishwasher, Disposal, Dryer, Exhaust Fan, Oven - Double, Oven - Wall, Range Hood, Refrigerator, Washer
Exterior: Combination, Brick
Fencing: Rear
Fireplace: Fireplace - Glass Doors, Mantel(s)
Interior: Kitchen - Table Space, Dining Area, Kitchen - Eat-In, Chair Railings, Entry Level Bedroom, Primary Bath(s), Floor Plan - Traditional
Lot Dimensions: 0.21 Acre(S)
Pet Restrictions: Case by Case Basis
Rooms: Living Room, Dining Room, Primary Bedroom, Bedroom 2,Bedroom 3,Bedroom 4,Kitchen, Family Room, Foyer
Sewer: Public Sewer
SQFT Above Finished: 1719
SQFT Below Finished: 1719
SQFT Total Finished: 3438
Structure Type: Detached
Total Garage/Parking Spaces: 6
Utilities: Cable TV Available
Water: Public
Windows: Bay/Bow

Local Schools

High School: WALT WHITMAN
Middle School: THOMAS W. PYLE
Elementary School: BURNING TREE
School District: MONTGOMERY COUNTY PUBLIC SCHOOLS

Listed By / Shown By

Listed By

Agency Name: Streamline Management, LLC.
Agency Phone: 3016568765

IDX logo

Disclaimer: All information deemed reliable but not guaranteed. All properties are subject to prior sale, change or withdrawal. Neither listing broker(s) or information provider(s) shall be responsible for any typographical errors, misinformation, misprints and shall be held totally harmless. Listing(s) information is provided for consumers personal, non-commercial use and may not be used for any purpose other than to identify prospective properties consumers may be interested in purchasing. Information on this site was last updated 08/10/2026. The listing information on this page last changed on 08/10/2026. The data relating to real estate for sale on this website comes in part from the Internet Data Exchange program of Delta Media Group MLS (last updated Mon 08/10/2026 2:06:14 PM EST) or Bright MLS (last updated Mon 08/10/2026 2:00:57 PM EST). Real estate listings held by brokerage firms other than Berkshire Hathaway HomeServices Homesale Realty may be marked with the Internet Data Exchange logo and detailed information about those properties will include the name of the listing broker(s) when required by the MLS. All rights reserved.
Privacy Policy / DMCA Notice / ADA Accessibility
Federal Housing Equal Opportunity Realtor
Corporate Office - 215 S Centerville Rd. Lancaster, PA 17603
James J Hafer - West Virginia Broker of Record

©2026 BHH Affiliates, LLC. An independently owned and operated franchisee of BHH Affiliates, LLC. Berkshire Hathaway HomeServices and the Berkshire Hathaway HomeServices symbol are registered service marks of Columbia Insurance Company, a Berkshire Hathaway affiliate. Equal Housing Opportunity.


Agent License Information: 
Licensed in Pennsylvania
Michael Hackenberger 

1680 Kenneth Road, York, PA 17408
717-757-7811

