

Cell: (717) 309-2740

Pennsylvania & Maryland Homes for Sale

Real Estate Agent Michael Hackenberger

Michael Hackenberger

Cell: (717) 309-2740
West York

Refine Search

6121 Trotter Ridge Court, Columbia, MD 21044

$1,250,000
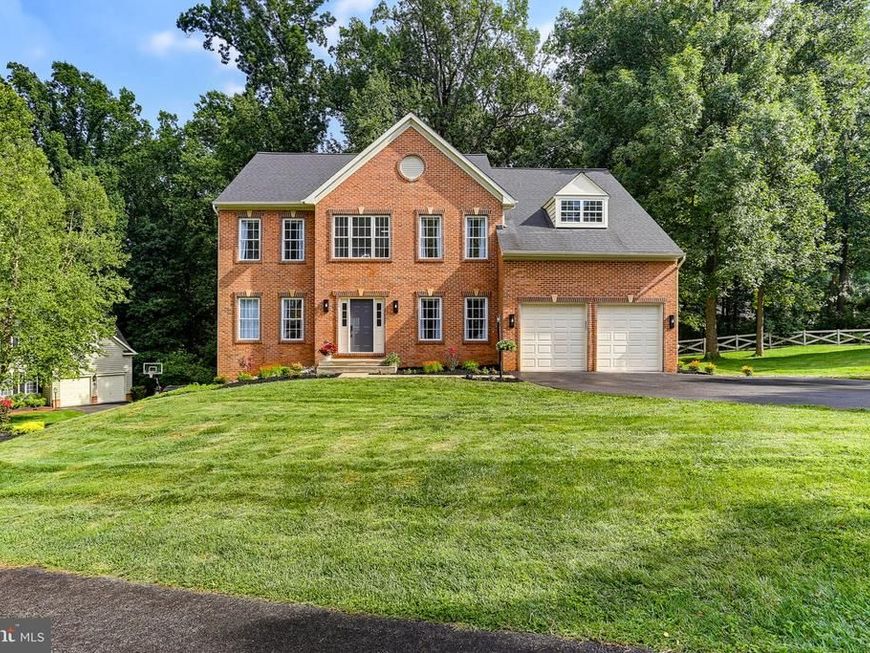
  • 6121 Trotter Ridge Court, Columbia, MD 21044 Main Photo

26 Total Photos [Click to View All]

New to the Market Coming Soon
BEDS4 BATHS4 full 1 partial SQUARE FEET5,126 MLS#MDHW2072578
STATUSCOMING SOON PROPERTY TYPEResidential - Single Family SUBDIVISIONTROTTER RIDGE SCHOOLHOWARD COUNTY PUBLIC SCHOOLS
Call / Map Listing / Print / Share / Email

Property Description

More photos will be uploaded. Welcome to your private oasis in the highly sought-after River Hill. Nestled at the end of a quiet cul-de-sac, this magnificent brick-front luxury estate sits on a premium 0.34-acre lot backing directly to serene forest conservation. Boasting an ideal southern exposure, this home is flooded with natural light and features extensive upgrades, making it completely move-in ready. Impressive grand living space: Formal living and dining rooms, an elegant family room equipped with bright skylights, 3 side window walls for incredible views, and French doors to the rear deck. A dedicated rear home office is ideal for working from home. Stunning Chef’s Kitchen: Fully reimagined in 2026 with a new central island with seating space facing the forest, premium granite countertops, a stylish tile backsplash, and smart, Energy Star stainless steel appliances, including a wall-mounted oven/microwave combo, dishwasher, gas stove, and an exterior-vented exhaust hood. Indoor-Outdoor Flow: Two sets of French doors lead from the kitchen and family room to a large deck, perfect for dining while overlooking your private, professionally landscaped wooded backdrop. Luxurious Upper Level Sanctuary: Spectacular Primary Suite: A true retreat showcasing exquisite tray ceilings, a sizable sitting room, windows from all 3 directions, front, side, and rear, framing breathtaking views of the tranquil woods. Spa-Like Primary Bath: Completely renovated in 2026 to offer a premium, resort-style experience. Upgraded Accommodations: a fully renovated Jack and Jill bathroom with skylights and an updated hall bathroom serving 3 other generous bedrooms. 9' ceilings all 3 levels. Daylight Walkout Lower Level & Mechanics: Massive Recreation Space: The beautifully finished, daylight walkout basement offers new 2026 LVP flooring, large windows, and a versatile layout perfect for a media room or gym. Flexible Living Options: Includes a large flex room with three closets, two workrooms/storage areas, an updated 4th full bath, and extra space easily adaptable for a 5th bedroom with full double windows facing the woods. Turn-Key Systems: Enjoy total peace of mind with a newer roof, HVAC system replaced within the past few years, alongside fresh paint, new lighting fixtures, ceiling fans, and window treatments throughout the entire home. Annual HOA fees: $398

6121 Trotter Ridge Court | MLS# MDHW2072578

This single family home located at 6121 Trotter Ridge Court, Columbia, MD 21044 is currently listed for sale with an asking price of $1,250,000. This property was built in 1999 and has 4 bedrooms and 4 full and 1 partial baths with 5126 sq. ft. Trotter Ridge Court is located in the TROTTER RIDGE subdivision within the HOWARD COUNTY PUBLIC SCHOOLS school district. Search TROTTER RIDGE real estate on michaelhackenberger.homesale.com today.

Property Features

Property Type: Residential - Single Family
Basement: Daylight, Full, Drainage System, Outside Entrance, Rear Entrance, Space For Rooms, Sump Pump, Walkout Level, Windows, Workshop, Other, Partially Finished
Basement: Yes
Cooling: Ceiling Fan(s), Central A/C, Zoned
Fireplaces: 1
Fuel Type: Natural Gas
Garage: 2
Heating: 90% Forced Air, Central, Forced Air, Zoned
Home Style: Colonial
Lot Size: 0.34 Acres
Roof Type: Architectural Shingle, Composite
Stories: 3.0
Taxes: $12,634
Year Built: 1999

Feature Descriptions

Additional Structures: Above Grade, Below Grade
Appliances: Built-In Microwave, Central Vacuum, Dishwasher, Disposal, Dryer, Energy Efficient Appliances, ENERGY STAR Refrigerator, Exhaust Fan, Oven - Self Cleaning, Oven - Wall, Range Hood, Stainless Steel Appliances, Stove, Washer
Exterior: Exterior Lighting, Gutter System
Exterior: Brick Front, Vinyl Siding
Fireplace: Fireplace - Glass Doors, Gas/Propane, Mantel(s), Marble
Flooring: Hardwood, Ceramic Tile, Luxury Vinyl Plank, Carpet
HOA Fee: $398.00/Annually
Interior: Attic, Bathroom - Soaking Tub, Bathroom - Stall Shower, Bathroom - Tub Shower, Bathroom - Walk-In Shower, Breakfast Area, Built-Ins, Ceiling Fan(s), Central Vacuum, Chair Railings, Crown Moldings, Dining Area, Family Room Off Kitchen, Formal/Separate Dining Room, Kitchen - Gourmet, Kitchen - Island, Kitchen - Table Space, Pantry, Primary Bath(s), Recessed Lighting, Skylight(s), Store/Office, Upgraded Countertops, Wainscotting, Walk-in Closet(s), Window Treatments, Wood Floors
Lot: Adjoins - Open Space, Backs to Trees, Cul-de-sac, Landscaping, No Thru Street, Premium, Rear Yard, Secluded, Trees/Wooded
Lot Dimensions: 0.34 Acre(S)
Parking Features: Asphalt Driveway
Parking Notes: 6 Total Parking Spaces
Pet Restrictions: No Pet Restrictions
Sewer: Public Sewer
Special View Info: Panoramic, Scenic Vista, Trees/Woods
SQFT Above Finished: 3776
SQFT Below Finished: 1350
SQFT Total Finished: 5126
Structure Type: Detached
Total Garage/Parking Spaces: 6
Water: Public
Windows: Casement, Insulated, Skylights, Transom
Wooded: Yes

Local Schools

High School: RIVER HILL
Middle School: CLARKSVILLE
Elementary School: CLARKSVILLE
School District: HOWARD COUNTY PUBLIC SCHOOLS

Listed By / Shown By

Listed By

Agency Name: Keller Williams Realty Centre
Agency Phone: 4103120000

IDX logo

Estimate Your Payment

Estimated Payment

$ 4,199.37 per month $2,781.96 Principal & Interest $1,052.83 Property Tax $364.58 Homeowner's Insurance

Change Payment Information

%
years/fixed
yearly
yearly (est.)
(Monthly PMI fees could increase payment if above 80% LTV)
Getting pre-qualified is the first step to buying a home! GET PREQUALIFIED NOW Home Mortgage Logo
Disclaimer: All information deemed reliable but not guaranteed. All properties are subject to prior sale, change or withdrawal. Neither listing broker(s) or information provider(s) shall be responsible for any typographical errors, misinformation, misprints and shall be held totally harmless. Listing(s) information is provided for consumers personal, non-commercial use and may not be used for any purpose other than to identify prospective properties consumers may be interested in purchasing. Information on this site was last updated 08/07/2026. The listing information on this page last changed on 08/07/2026. The data relating to real estate for sale on this website comes in part from the Internet Data Exchange program of Delta Media Group MLS (last updated Fri 08/07/2026 12:01:14 AM EST) or Bright MLS (last updated Thu 08/06/2026 11:49:52 PM EST). Real estate listings held by brokerage firms other than Berkshire Hathaway HomeServices Homesale Realty may be marked with the Internet Data Exchange logo and detailed information about those properties will include the name of the listing broker(s) when required by the MLS. All rights reserved.
Privacy Policy / DMCA Notice / ADA Accessibility
Federal Housing Equal Opportunity Realtor
Corporate Office - 215 S Centerville Rd. Lancaster, PA 17603
James J Hafer - West Virginia Broker of Record

©2026 BHH Affiliates, LLC. An independently owned and operated franchisee of BHH Affiliates, LLC. Berkshire Hathaway HomeServices and the Berkshire Hathaway HomeServices symbol are registered service marks of Columbia Insurance Company, a Berkshire Hathaway affiliate. Equal Housing Opportunity.


Agent License Information: 
Licensed in Pennsylvania
Michael Hackenberger 

1680 Kenneth Road, York, PA 17408
717-757-7811

