

Cell: (717) 309-2740

Pennsylvania & Maryland Homes for Sale

Real Estate Agent Michael Hackenberger

Michael Hackenberger

Cell: (717) 309-2740
West York

NEXT BACK Refine Search

440 S Broad Street, Unit 2506, Philadelphia, PA 19146

$989,800
  • 440 S Broad Street, Unit 2506, Philadelphia, PA 19146 Main Photo

48 Total Photos [Click to View All]

Coming Soon
BEDS2 BATHS2 full SQUARE FEET1,367 MLS#PAPH2591938
STATUSCOMING SOON PROPERTY TYPEResidential - Condominium SUBDIVISIONAVENUE OF THE ARTS SCHOOLPHILADELPHIA CITY
Call / Map Listing / Print / Share / Email

Property Description

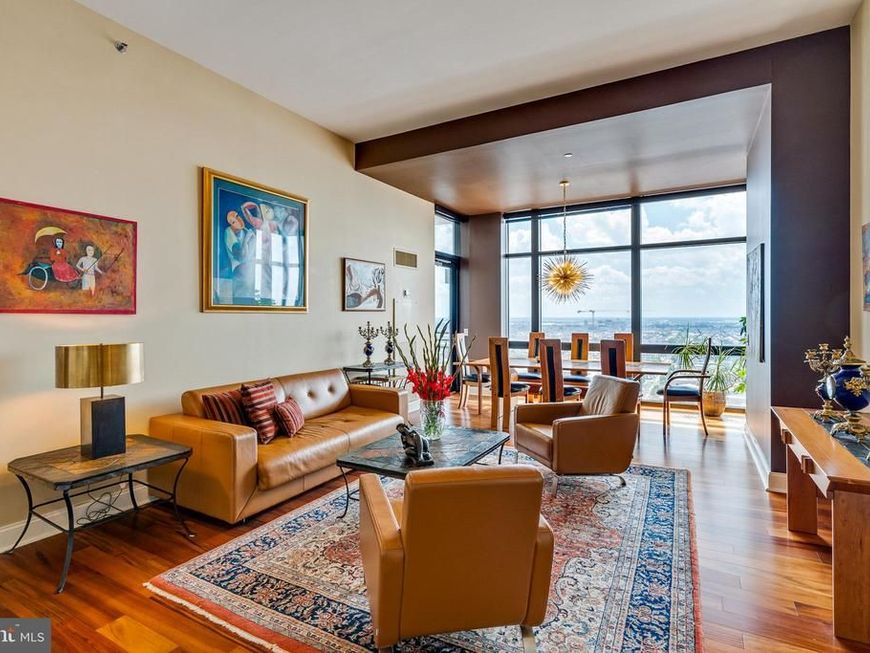
Grand city elegance. With a dynamically commanding 180 degree view from the soaring 25th floor of famed Symphony House, Suite 2506 is indeed one of a kind. You will be drawn to the gorgeous panoramic cityscape and the bluest chink of sky through expansive glass the minute you enter this beautiful two bedroom, two bath flat. The luxe urban live space is reminiscent of old city grandeur, elevated by lofty ten foot ceilings and an open concept floor plan that engenders seamless city living. Elegant designer lighting, electronic shades, and handsome hardwood flooring throughout the residence. The urban custom kitchen is expertly fitted with beautiful cherry cabinetry, stainless appliances, granite counters, and a crisp subway-tile backsplash. Step outside onto the private balcony awash in sunshine, ideal for morning coffee, an herb garden, an open air work space --- or simply to marvel at the awe-inspiring views to begin and end the day. The primary suite is spacious and bright, boasting a custom-fitted walk-in, and a classic marble bath with double-wide shower. At the opposite wing of the flat, a lovely guest suite with an expansive walk-in for additional plentiful storage. There is seamless access to a second full marble bath from the guest quarters. To complete the residence, and true value-added, the den is the perfect flex space for a home office, sitting room, or cozy library. There is only one Suite 2506, and this exquisite flat can be yours. The property is currently tenant-occupied through April 2028. Included with Suite 2506, a parking space in the building's private garage and a spacious storage locker. Offering unparalleled services and amenities, prestigious Symphony House is the city's premier Avenue of the Arts address, boasting 24/7 concierge and doorman, 65' heated indoor lap pool, steam and sauna, state-of-the-art fitness center, beautiful outdoor terraces, Library, Clubroom, dining salons, wine cellar, and Chef's catering facility. Stellar location, ideally situated amid the city's vibrant theatre district, dynamic cultural venues, steps from the finest restaurants, boutique shopping, and every reason to still love city life. Symphony House, a hallmark destination, continues to command its well-earned status as one of the most prestigious buildings in the city.

440 S Broad Street, Unit 2506 | MLS# PAPH2591938

This condo located at 440 S Broad Street, Unit 2506, Philadelphia, PA 19146 is currently listed for sale with an asking price of $989,800. This property was built in 2007 and has 2 bedrooms and 2 full baths with 1367 sq. ft. S Broad Street, Unit 2506 is located in the AVENUE OF THE ARTS subdivision within the PHILADELPHIA CITY school district. Search AVENUE OF THE ARTS real estate on michaelhackenberger.homesale.com today.

Property Features

Property Type: Residential - Condominium
Cooling: Central A/C, Programmable Thermostat, Zoned
Garage: 1
Heating: Forced Air, Programmable Thermostat, Zoned
Home Style: Traditional
Stories: 1.0
Taxes: $12,318
Year Built: 2007

Feature Descriptions

Additional Structures: Above Grade, Below Grade
Appliances: Built-In Microwave, Cooktop, Dishwasher, Disposal, Dryer, Freezer, Oven - Single, Range Hood, Refrigerator, Stainless Steel Appliances, Washer
Building Name: SYMPHONY HOUSE
Community Amenities: Concierge, Dining Rooms, Elevator, Extra Storage, Fitness Center, Library, Meeting Room, Pool - Indoor, Sauna, Other
Condo/Coop Fee: $1785.00/Monthly
Electric: Circuit Breakers
Flooring: Engineered Wood, Marble
Interior: Floor Plan - Open, Walk-in Closet(s), Window Treatments, Ceiling Fan(s)
Municipality: PHILADELPHIA
Parking Notes: 1 Total Parking Spaces
Pet Restrictions: Breed Restrictions, Number Limit, Size/Weight Restriction
Rooms: Den
Sewer: Public Sewer
Special View Info: City
SQFT Above Finished: 1367
SQFT Total Finished: 1367
Structure Type: Unit/Flat/Apartment
Total Garage/Parking Spaces: 1
Water: Public

Local Schools

School District: PHILADELPHIA CITY

Listed By / Shown By

Listed By

Agency Name: BHHS Fox & Roach The Harper at Rittenhouse Square
Agency Phone: 2155460550

IDX logo

Estimate Your Payment

Estimated Payment

$ 3,518.06 per month $2,202.87 Principal & Interest $1,026.50 Property Tax $288.69 Homeowner's Insurance

Change Payment Information

%
years/fixed
yearly
yearly (est.)
(Monthly PMI fees could increase payment if above 80% LTV)
Getting pre-qualified is the first step to buying a home! GET PREQUALIFIED NOW Home Mortgage Logo
Disclaimer: All information deemed reliable but not guaranteed. All properties are subject to prior sale, change or withdrawal. Neither listing broker(s) or information provider(s) shall be responsible for any typographical errors, misinformation, misprints and shall be held totally harmless. Listing(s) information is provided for consumers personal, non-commercial use and may not be used for any purpose other than to identify prospective properties consumers may be interested in purchasing. Information on this site was last updated 07/24/2026. The listing information on this page last changed on 07/24/2026. The data relating to real estate for sale on this website comes in part from the Internet Data Exchange program of Delta Media Group MLS (last updated Fri 07/24/2026 12:30:38 AM EST) or Bright MLS (last updated Fri 07/24/2026 12:23:35 AM EST). Real estate listings held by brokerage firms other than Berkshire Hathaway HomeServices Homesale Realty may be marked with the Internet Data Exchange logo and detailed information about those properties will include the name of the listing broker(s) when required by the MLS. All rights reserved.
Privacy Policy / DMCA Notice / ADA Accessibility
Federal Housing Equal Opportunity Realtor
Corporate Office - 215 S Centerville Rd. Lancaster, PA 17603
James J Hafer - West Virginia Broker of Record

©2026 BHH Affiliates, LLC. An independently owned and operated franchisee of BHH Affiliates, LLC. Berkshire Hathaway HomeServices and the Berkshire Hathaway HomeServices symbol are registered service marks of Columbia Insurance Company, a Berkshire Hathaway affiliate. Equal Housing Opportunity.


Agent License Information: 
Licensed in Pennsylvania
Michael Hackenberger 

1680 Kenneth Road, York, PA 17408
717-757-7811

