
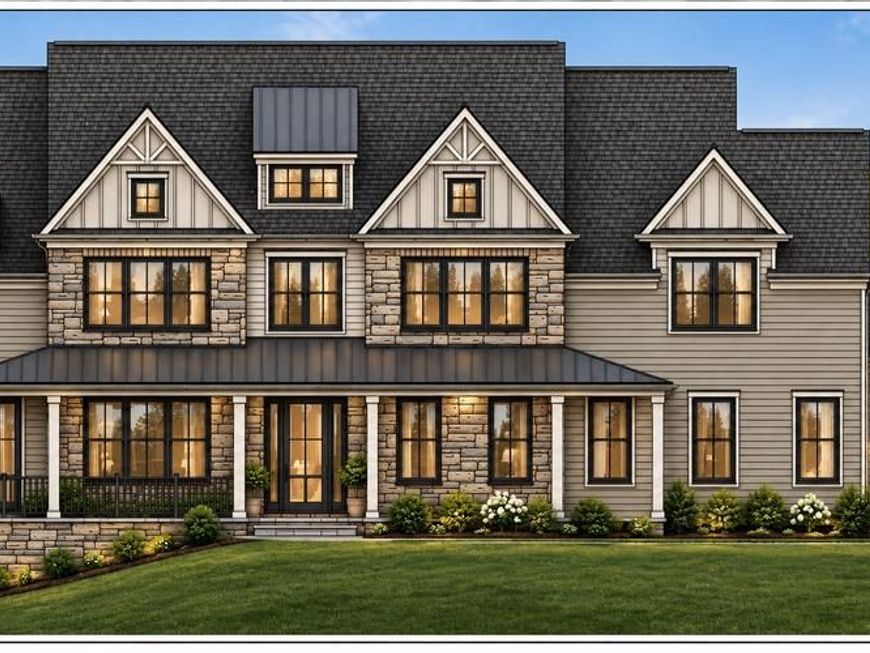

An exceptional opportunity to create a custom home tailored to your vision. This to-be-built residence offers the rare ability to personalize the elevation, floor plan, and finishes, creating a home thoughtfully designed around the way you live. To be built by eBuild Construction, a highly regarded local builder known for quality craftsmanship and attention to detail, the proposed home offers approximately 5,000 square feet of above-grade living space with five bedrooms, four full and two half bathrooms, and a three-car garage. A bluestone front porch welcomes you into a thoughtfully designed main level where timeless architectural details are woven throughout. The family room is anchored by a gas fireplace and coffered ceiling, while the formal living room offers a second fireplace and detailed crown molding. A private home office and formal dining room are elevated by two-piece crown molding and shaker-style wainscoting, bringing a tailored finish to the more traditional spaces of the home. Designed as the heart of the home, the custom kitchen will feature panel-ready appliances and flow seamlessly into the morning room for casual everyday dining. A butler’s pantry and wet bar create a natural connection to the formal dining room and make entertaining effortless, while direct access from the kitchen to the rear deck extends the living space outdoors. The second level is centered around a spacious owner’s suite, joined by four additional bedrooms, three additional full bathrooms, and a conveniently located laundry room—providing ample space and flexibility for family, guests, and everyday life. With construction yet to begin, buyers have a unique opportunity to make this home distinctly their own. From the exterior elevation and floor plan to finishes and available upgrades, there is still time to personalize the details and bring your vision to life.
Listed By
Agency Name: BHHS Fox & Roach-Haverford
Agency Phone: 6106494500
Shown By
Agent Name: Michael Hackenberger
Agent Phone: Cell: (717) 309-2740
Agency Title: Berkshire Hathaway HomeServices Homesale Realty

Estimated Payment
$ 8,168.42 per month $6,565.42 Principal & Interest $742.58 Property Tax $860.42 Homeowner's Insurance First American

 Corporate Office - 215 S Centerville Rd. Lancaster, PA 17603
422 Black Swan Lane | MLS# PACT2136660
This single family home located at 422 Black Swan Lane , Berwyn, PA 19312 is currently listed for sale with an asking price of $2,950,000. This property was built in 2026 and has 5 bedrooms and 4 full and 2 partial baths with 5000 sq. ft. Black Swan Lane is located within the TREDYFFRIN-EASTTOWN school district. Search Berwyn real estate on michaelhackenberger.homesale.com today.