

Cell: (717) 309-2740

Pennsylvania & Maryland Homes for Sale

Real Estate Agent Michael Hackenberger

Michael Hackenberger

Cell: (717) 309-2740
West York

4132 Leland Street, Chevy Chase, MD 20815

$2,995,000
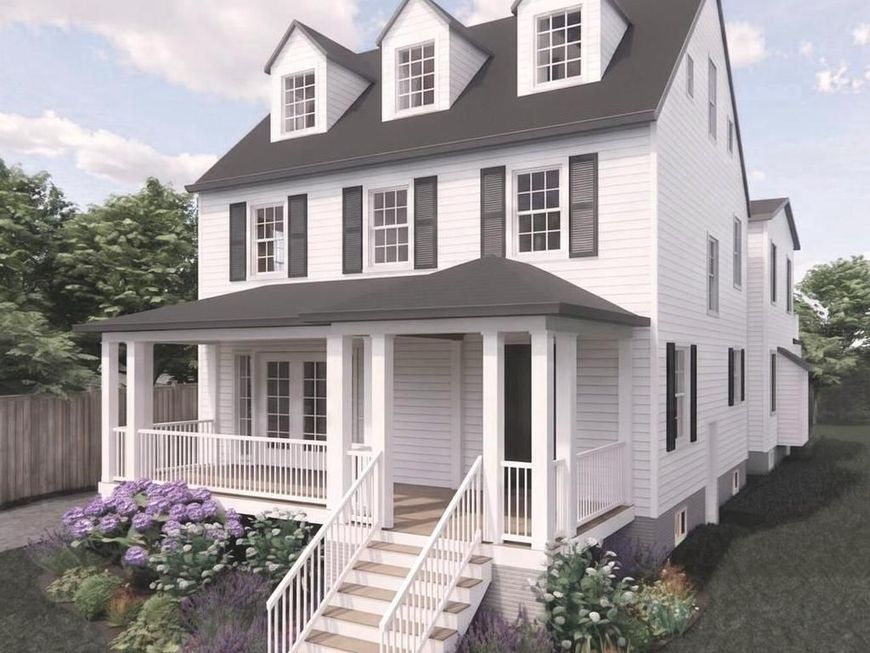
  • 4132 Leland Street, Chevy Chase, MD 20815 Main Photo

2 Total Photos [Click to View All]

Coming Soon
BEDS6 BATHS5 full 1 partial SQUARE FEET4,558 MLS#MDMC2229148
STATUSCOMING SOON PROPERTY TYPEResidential - Single Family SUBDIVISIONCHEVY CHASE PARK SCHOOLMONTGOMERY COUNTY PUBLIC SCHOOLS
Call / Map Listing / Print / Share / Email

Property Description

The major renovation & seamless expansion begins this summer. This is an amazing opportunity to customize the home's finishes and add special options! ***The preliminary floor plans are in "Documents"*** An incredible residence, a delightful lot, a gorgeous block and a perfect location within the Town of Chevy Chase. Enjoy the lifestyle of easy, luxurious living, coming soon! Ideally situated near the Capital Crescent Trail, Lawton Community Center, and Elm Street Park, this home is part of a welcoming community known for its tree-lined streets and easy, everyday livability. Neighbors enjoy morning strolls and bike rides, nearby parks and green spaces, and the convenience of local dining and shopping just moments away in Downtown Bethesda. Located in the Town of Chevy Chase, known for its exceptional services for its residents, this home offers a wonderful balance of neighborhood charm and accessibility. Enjoy convenient access to downtown Washington, DC, the Capital Beltway, Interstate 95, and major airports. A timeless property ready to be enjoyed by its next owner. Note: The house will be elevator "ready" with the shaft and installation prep. The actual elevator unit is an option. The project renderings are not exact and they are meant to give a general representation of the home's exterior design features.

4132 Leland Street | MLS# MDMC2229148

This single family home located at 4132 Leland Street, Chevy Chase, MD 20815 is currently listed for sale with an asking price of $2,995,000. This property was built in 1918 and has 6 bedrooms and 5 full and 1 partial baths with 4558 sq. ft. Leland Street is located in the CHEVY CHASE PARK subdivision within the MONTGOMERY COUNTY PUBLIC SCHOOLS school district. Search CHEVY CHASE PARK real estate on michaelhackenberger.homesale.com today.

Property Features

Property Type: Residential - Single Family
Basement: Fully Finished, Daylight, Partial, Improved, Partially Finished, Drainage System, Full, Heated, Interior Access, Outside Entrance, Side Entrance, Sump Pump, Walkout Stairs, Windows
Basement: Yes
Cooling: Central A/C, Zoned
Fireplaces: 2
Fuel Type: Natural Gas
Garage: 1
Heating: Forced Air, Zoned
Home Style: Colonial
Lot Size: 0.15 Acres
Roof Type: Asphalt
Stories: 4.0
Taxes: $25,000
Year Built: 1918

Feature Descriptions

Accessibility: Other,36"+ wide Halls, Elevator, Entry Slope <1'
Additional Structures: Above Grade, Below Grade
Appliances: Dishwasher, Disposal, Oven/Range - Gas, Microwave, Refrigerator, Water Heater, Stove, Built-In Microwave, Built-In Range, Commercial Range, Exhaust Fan, Oven - Double, Oven - Wall, Range Hood, Stainless Steel Appliances
Community Amenities: Baseball Field, Basketball Courts, Bike Trail, Community Center, Jog/Walk Path, Tot Lots/Playground, Fitness Center, Party Room, Picnic Area, Recreational Center, Riding/Stables, Soccer Field, Tennis Courts
Electric: 200+ Amp Service
Exterior: Extensive Hardscape, Flood Lights
Exterior: Fiber Cement, Cement Siding, HardiPlank Type
Fencing: Rear
Fireplace: Gas/Propane
Flooring: Hardwood
Interior: Kitchen - Table Space, Kitchen - Eat-In, Wood Floors, Floor Plan - Traditional, Bathroom - Soaking Tub, Bathroom - Walk-In Shower, Breakfast Area, Elevator, Family Room Off Kitchen, Floor Plan - Open, Formal/Separate Dining Room, Kitchen - Country, Kitchen - Gourmet
Lot: Landscaping, Premium, Level
Lot Dimensions: 0.15 Acre(S)
Municipality: TOWN OF CHEVY CHASE
Parking Features: Asphalt Driveway, Paved Driveway
Parking Notes: 1 Total Parking Spaces
Sewer: Public Septic, Public Sewer
SQFT Above Finished: 3216
SQFT Below Finished: 1342
SQFT Total Finished: 4558
Structure Type: Detached
Total Garage/Parking Spaces: 1
Water: Public
Windows: Screens, Double Hung

Local Schools

High School: BETHESDA-CHEVY CHASE
Middle School: SILVER CREEK
Elementary School: CHEVY CHASE
School District: MONTGOMERY COUNTY PUBLIC SCHOOLS

Listed By / Shown By

Listed By

Agency Name: Long & Foster Real Estate, Inc.
Agency Phone: 2404971700

IDX logo

Estimate Your Payment

Estimated Payment

$ 9,622.45 per month $6,665.57 Principal & Interest $2,083.33 Property Tax $873.54 Homeowner's Insurance

Change Payment Information

%
years/fixed
yearly
yearly (est.)
(Monthly PMI fees could increase payment if above 80% LTV)
Getting pre-qualified is the first step to buying a home! GET PREQUALIFIED NOW Home Mortgage Logo
Disclaimer: All information deemed reliable but not guaranteed. All properties are subject to prior sale, change or withdrawal. Neither listing broker(s) or information provider(s) shall be responsible for any typographical errors, misinformation, misprints and shall be held totally harmless. Listing(s) information is provided for consumers personal, non-commercial use and may not be used for any purpose other than to identify prospective properties consumers may be interested in purchasing. Information on this site was last updated 07/18/2026. The listing information on this page last changed on 07/18/2026. The data relating to real estate for sale on this website comes in part from the Internet Data Exchange program of Delta Media Group MLS (last updated Sat 07/18/2026 12:47:29 AM EST) or Bright MLS (last updated Sat 07/18/2026 12:37:56 AM EST). Real estate listings held by brokerage firms other than Berkshire Hathaway HomeServices Homesale Realty may be marked with the Internet Data Exchange logo and detailed information about those properties will include the name of the listing broker(s) when required by the MLS. All rights reserved.
Privacy Policy / DMCA Notice / ADA Accessibility
Federal Housing Equal Opportunity Realtor
Corporate Office - 215 S Centerville Rd. Lancaster, PA 17603
James J Hafer - West Virginia Broker of Record

©2026 BHH Affiliates, LLC. An independently owned and operated franchisee of BHH Affiliates, LLC. Berkshire Hathaway HomeServices and the Berkshire Hathaway HomeServices symbol are registered service marks of Columbia Insurance Company, a Berkshire Hathaway affiliate. Equal Housing Opportunity.


Agent License Information: 
Licensed in Pennsylvania
Michael Hackenberger 

1680 Kenneth Road, York, PA 17408
717-757-7811

