

Cell: (717) 309-2740

Pennsylvania & Maryland Homes for Sale

Real Estate Agent Michael Hackenberger

Michael Hackenberger

Cell: (717) 309-2740
West York

410 Hemlock Drive, New Cumberland, PA 17070

$519,900
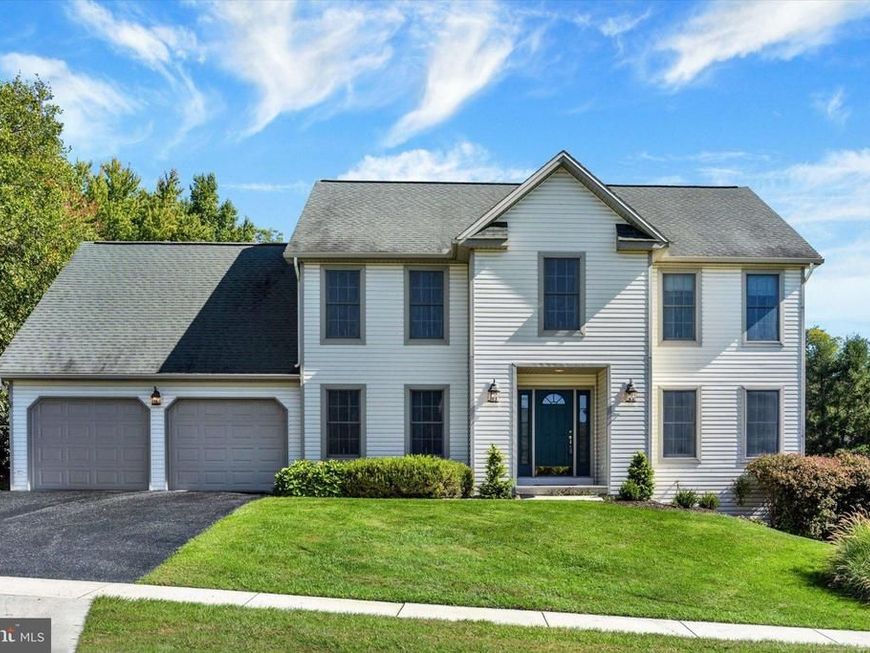
  • 410 Hemlock Drive, New Cumberland, PA 17070 Main Photo

27 Photos

New to the Market
BEDS4 BATHS3 full 1 partial SQUARE FEET2,994 MLS#PAYK2113140
STATUSACTIVE PROPERTY TYPEResidential - Single Family SCHOOLWEST SHORE
Call / Map Listing / Print / Share / Email

Property Description

Tucked away on a quiet cul-de-sac in a wooded setting, this well-maintained, move-in-ready home offers the perfect combination of privacy and convenience, with I-83, the PA Turnpike and Route 581 all less than 5 minutes away. Inside, an open floor plan provides plenty of space for everyday living and entertaining, flowing to a generous 24' x 12' patio for easy indoor/outdoor enjoyment. The kitchen features custom cabinetry and granite countertops, while ceramic tile and LVT flooring offer attractive, easy-care finishes. Abundant walk-in closet space adds exceptional storage throughout. Comfort and efficiency are enhanced by a top-of-the-line ClimateMaster Tranquility geothermal system with multi-zone HVAC, along with radiant heat beneath select lower-level ceramic tile areas. The spacious basement offers outstanding flexibility with 8' ceilings and an oversized load-bearing beam that eliminates columns from the open floor plan, making it ideal for an entertainment area, studio setup or potential in-law quarters. An 11' pantry plus a 21' x 12' workshop/utility area provide even more usable space. Additional highlights include an oversized two-car garage with new insulated garage doors and openers installed in 2024, spacious walk-in storage above the garage with 36" doorways, a 12' x 16' outdoor shed, 40-year architectural shingles, an oversized 84-gallon hot water tank, double water sediment filtration, security and water-leak monitoring, and much more. Recent maintenance includes HVAC service, gutter cleaning and driveway sealing in September 2026, plus replacement of the sump and sewage ejector pumps in 2025/2026. A thoughtfully designed and exceptionally well-equipped home in a wonderfully convenient location!

410 Hemlock Drive | MLS# PAYK2113140

This single family home located at 410 Hemlock Drive, New Cumberland, PA 17070 is currently listed for sale with an asking price of $519,900. This property was built in 1999 and has 4 bedrooms and 3 full and 1 partial baths with 2994 sq. ft. Hemlock Drive is located within the WEST SHORE school district. Search New Cumberland real estate on michaelhackenberger.homesale.com today.

Property Features

Property Type: Residential - Single Family
Basement: Yes
Cooling: Central A/C
Fuel Type: Geo-thermal
Garage: 2
Heating: Heat Pump(s)
Home Style: Traditional
Lot Size: 0.63 Acres
Roof Type: Composite
Stories: 2.0
Taxes: $6,443
Year Built: 1999

Feature Descriptions

Additional Structures: Above Grade, Below Grade
Appliances: Dishwasher, Dryer, Built-In Microwave, Oven/Range - Electric, Refrigerator, Washer
Electric: 200+ Amp Service
Exterior: Vinyl Siding
Exterior: Sidewalks
Lot: Cul-de-sac
Lot Dimensions: 0.63 Acre(S)
Municipality: FAIRVIEW TWP
Parking Features: Paved Driveway
Parking Notes: 6 Total Parking Spaces
Rooms: Dining Room, Primary Bedroom, Bedroom 2,Bedroom 3,Bedroom 4,Kitchen, Game Room, Family Room, Foyer, Mud Room, Office, Recreation Room, Workshop, Attic, Primary Bathroom, Full Bath, Half Bath
Sewer: Public Sewer
SQFT Above Finished: 2394
SQFT Below Finished: 600
SQFT Total Finished: 2994
Structure Type: Detached
Total Garage/Parking Spaces: 6
Water: Well

Room Sizes

Dining Room: 12 x 13 Level - Main
Family Room: 17 x 16 Level - Main
Kitchen: 13 x 11 Level - Main
Foyer: 12 x 14 Level - Main
Primary Bedroom: 16 x 18 Level - Upper 1
Primary Bathroom: 9 x 10 Level - Upper 1
Bedroom 2: 12 x 15 Level - Upper 1
Bedroom 3: 12 x 14 Level - Upper 1
Bedroom 4: 12 x 15 Level - Upper 1
Full Bath: 9 x 10 Level - Upper 1
Half Bath: 6 x 5 Level - Main
Recreation Room: 26 x 11 Level - Lower 1
Full Bath: 11 x 8 Level - Lower 1
Office: 13 x 14 Level - Main
Mud Room: 8 x 11 Level - Main
Kitchen: 9 x 13 Level - Lower 1
Game Room: 16 x 13 Level - Lower 1
Attic: 22 x 30 Level - Upper 1
Workshop: 21 x 12 Level - Lower 1

Local Schools

High School: CEDAR CLIFF
School District: WEST SHORE

Listed By / Shown By

Listed By

Agency Name: Joy Daniels Real Estate Group, Ltd
Agency Phone: 7176953177

IDX logo

Estimate Your Payment

Estimated Payment

$ 1,845.63 per month $1,157.07 Principal & Interest $536.92 Property Tax $151.64 Homeowner's Insurance

Change Payment Information

%
years/fixed
yearly
yearly (est.)
(Monthly PMI fees could increase payment if above 80% LTV)
Getting pre-qualified is the first step to buying a home! GET PREQUALIFIED NOW Home Mortgage Logo
Disclaimer: All information deemed reliable but not guaranteed. All properties are subject to prior sale, change or withdrawal. Neither listing broker(s) or information provider(s) shall be responsible for any typographical errors, misinformation, misprints and shall be held totally harmless. Listing(s) information is provided for consumers personal, non-commercial use and may not be used for any purpose other than to identify prospective properties consumers may be interested in purchasing. Information on this site was last updated 10/09/2026. The listing information on this page last changed on 10/09/2026. The data relating to real estate for sale on this website comes in part from the Internet Data Exchange program of Delta Media Group MLS (last updated Fri 10/09/2026 12:00:00 AM EST) or Bright MLS (last updated Thu 10/08/2026 11:49:28 PM EST). Real estate listings held by brokerage firms other than Berkshire Hathaway HomeServices Homesale Realty may be marked with the Internet Data Exchange logo and detailed information about those properties will include the name of the listing broker(s) when required by the MLS. All rights reserved.
Privacy Policy / DMCA Notice / ADA Accessibility
Federal Housing Equal Opportunity Realtor
Corporate Office - 215 S Centerville Rd. Lancaster, PA 17603
James J Hafer - West Virginia Broker of Record

©2026 BHH Affiliates, LLC. An independently owned and operated franchisee of BHH Affiliates, LLC. Berkshire Hathaway HomeServices and the Berkshire Hathaway HomeServices symbol are registered service marks of Columbia Insurance Company, a Berkshire Hathaway affiliate. Equal Housing Opportunity.


Agent License Information: 
Licensed in Pennsylvania
Michael Hackenberger 

1680 Kenneth Road, York, PA 17408
717-757-7811

