

Cell: (717) 309-2740

Pennsylvania & Maryland Homes for Sale

Real Estate Agent Michael Hackenberger

Michael Hackenberger

Cell: (717) 309-2740
West York

405 Boxwood Road, Bryn Mawr, PA 19010

$2,500,000
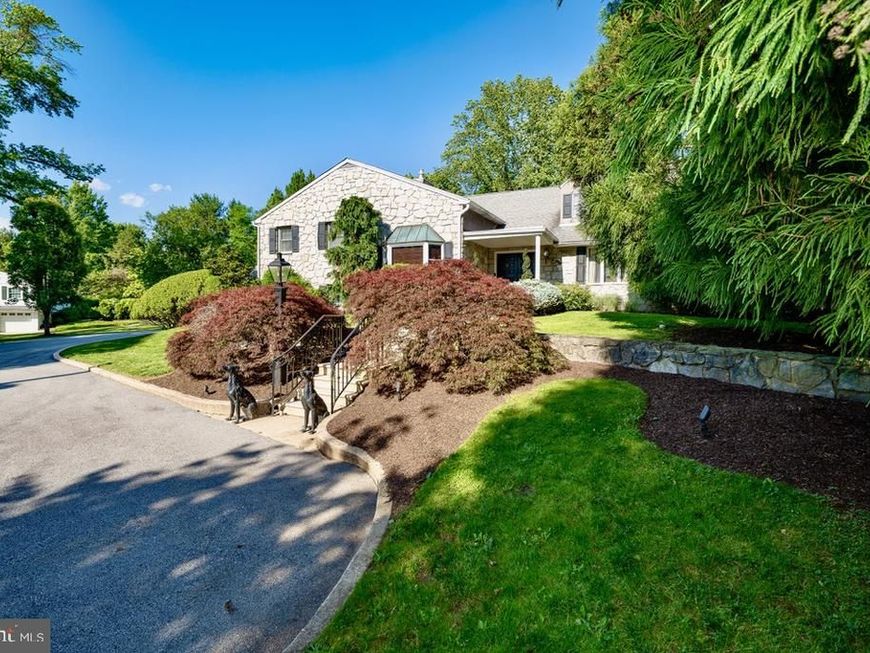
  • 405 Boxwood Road, Bryn Mawr, PA 19010 Main Photo

72 Photos

BEDS5 BATHS3 full 2 partial SQUARE FEET4,496 MLS#PADE2124374
STATUSACTIVE PROPERTY TYPEResidential - Single Family SUBDIVISIONBEAUPRE SCHOOLRADNOR TOWNSHIP
Call / Map Listing / Print / Share / Email

Property Description

Welcome to 405 Boxwood Road, an exceptional and distinctive residence set at the end of a long, private drive on two beautifully manicured acres in the sought-after Beaupre section of Radnor Township. Offered for the first time since its original development, this remarkable property combines an uncommon sense of privacy with expansive views, thoughtfully designed living spaces, and an extraordinary array of amenities for both everyday living and entertaining. From the moment you arrive, the care and intentionality behind the design of both the residence and its grounds are immediately apparent. Spanning five levels, the home offers an impressive balance of formal and informal spaces, with generously proportioned rooms designed to accommodate everything from quiet living to large gatherings of family and friends. The main level welcomes you through a gracious foyer and features formal living and dining rooms, along with a chef’s kitchen that opens seamlessly to a breakfast nook and sunroom. The adjacent family room is an inviting gathering space and includes a custom bar complete with refrigeration, and sink. Also on this level is a versatile bonus room, beautifully appointed with custom woodwork and a gas fireplace, ideal for use as a private office, library, or den. The lower levels transform the home into an exceptional destination for entertainment. A spectacular custom bar, crafted from a reclaimed bowling alley, anchors the expansive entertaining room, while additional spaces include a game room, den, wine vault, and a second kitchen - particularly well suited to catered events and larger gatherings. The private primary suite is conveniently located just steps from the family room and offers a spacious bedroom with gas fireplace, a full dressing room that could readily serve as an additional bedroom, two walk-in closets, and a custom-designed bath featuring a stall shower, dedicated makeup area, and jetted tub. This level also includes a second bedroom suite with its own full bath, a loft, and hidden access to a versatile lower-level space. The uppermost level provides two additional generously sized bedrooms, a full bath, and a spacious sitting area, offering flexibility for family, guests, or additional private living space. Outside, the property takes full advantage of its extraordinary setting. A large stamped-concrete terrace provides an ideal setting for outdoor dining and entertaining, overlooking the in-ground swimming pool and outdoor kitchen. Mature trees, beautifully planted gardens, ponds, and meticulously maintained lawns create a private and tranquil landscape that feels remarkably removed from the everyday. An attached garage and detached garage provide parking for four vehicles, while the expansive grounds offer ample opportunity to further customize the property to suit your lifestyle. Currently presented in move-in condition, 405 Boxwood Road offers a rare opportunity to acquire a substantial and highly private residence in one of Radnor Township�����s most desirable settings, with the space, character, and versatility to make it truly your own.

405 Boxwood Road | MLS# PADE2124374

This single family home located at 405 Boxwood Road, Bryn Mawr, PA 19010 is currently listed for sale with an asking price of $2,500,000. This property was built in 1983 and has 5 bedrooms and 3 full and 2 partial baths with 4496 sq. ft. Boxwood Road is located in the BEAUPRE subdivision within the RADNOR TOWNSHIP school district. Search BEAUPRE real estate on michaelhackenberger.homesale.com today.

Property Features

Property Type: Residential - Single Family
Basement: Yes
Basement: Workshop, Partially Finished, Heated, Full
Cooling: Central A/C
Fireplaces: 5
Fuel Type: Natural Gas
Garage: 4
Heating: Forced Air
Home Style: Split Level
Lot Size: 2.04 Acres
Roof Type: Architectural Shingle
Stories: 5.0
Taxes: $22,937
Year Built: 1983

Feature Descriptions

Additional Structures: Above Grade, Below Grade
Appliances: Built-In Microwave, Commercial Range, Compactor, Dishwasher, Disposal, Dryer, Exhaust Fan, Extra Refrigerator/Freezer, Icemaker, Refrigerator, Stainless Steel Appliances, Washer, Water Heater
Electric: 200+ Amp Service, Generator, Circuit Breakers
Exterior: Stucco, Stone
Exterior: BBQ Grill, Extensive Hardscape, Exterior Lighting, Flood Lights, Gutter System, Stone Retaining Walls, Water Fountains
Fireplace: Fireplace - Glass Doors, Gas/Propane, Heatilator, Wood
Flooring: Ceramic Tile, Partially Carpeted, Solid Hardwood, Vinyl
Interior: 2nd Kitchen, Additional Stairway, Bar, Bathroom - Jetted Tub, Bathroom - Stall Shower, Breakfast Area, Built-Ins, Chair Railings, Crown Moldings, Dining Area, Exposed Beams, Family Room Off Kitchen, Formal/Separate Dining Room, Kitchen - Gourmet, Kitchen - Island, Kitchenette, Primary Bath(s), Recessed Lighting, Skylight(s), Upgraded Countertops, Walk-in Closet(s), Wet/Dry Bar, Window Treatments, Wine Storage, Wood Floors
Lot: Flag, Front Yard, Irregular, Landscaping, Level, Pond, Poolside, Private
Lot Dimensions: 2.04 Acre(S)
Municipality: RADNOR TWP
Number of Rooms: 19
Parking Features: Asphalt Driveway
Parking Notes: 10 Total Parking Spaces
Pet Restrictions: Cats OK, Dogs OK
Rooms: Living Room, Dining Room, Primary Bedroom, Sitting Room, Bedroom 2,Bedroom 3,Kitchen, Game Room, Family Room, Den, Foyer, Breakfast Room, Sun/Florida Room, Laundry, Office, Recreation Room, Storage Room, Utility Room, Workshop, Bonus Room
Sewer: On Site Septic
Special View Info: Garden/Lawn, Trees/Woods
SQFT Above Finished: 4496
SQFT Total Finished: 4496
Structure Type: Detached
Swimming Pool: Fenced, Filtered, In Ground, Heated, Vinyl
Total Garage/Parking Spaces: 10
Utilities: Above Ground, Cable TV, Natural Gas Available, Phone Connected
Water: Public
Windows: Bay/Bow, Double Pane, Energy Efficient, Skylights, Screens

Local Schools

High School: RADNOR
Middle School: RADNOR
Elementary School: RADNOR
School District: RADNOR TOWNSHIP

Listed By / Shown By

Listed By

Agency Name: BHHS Fox & Roach Wayne-Devon
Agency Phone: 6106512700

IDX logo

Estimate Your Payment

Estimated Payment

$ 8,204.50 per month $5,563.92 Principal & Interest $1,911.42 Property Tax $729.17 Homeowner's Insurance

Change Payment Information

%
years/fixed
yearly
yearly (est.)
(Monthly PMI fees could increase payment if above 80% LTV)
Getting pre-qualified is the first step to buying a home! GET PREQUALIFIED NOW Home Mortgage Logo
Disclaimer: All information deemed reliable but not guaranteed. All properties are subject to prior sale, change or withdrawal. Neither listing broker(s) or information provider(s) shall be responsible for any typographical errors, misinformation, misprints and shall be held totally harmless. Listing(s) information is provided for consumers personal, non-commercial use and may not be used for any purpose other than to identify prospective properties consumers may be interested in purchasing. Information on this site was last updated 10/07/2026. The listing information on this page last changed on 10/07/2026. The data relating to real estate for sale on this website comes in part from the Internet Data Exchange program of Delta Media Group MLS (last updated Wed 10/07/2026 12:02:52 AM EST) or Bright MLS (last updated Tue 10/06/2026 11:57:17 PM EST). Real estate listings held by brokerage firms other than Berkshire Hathaway HomeServices Homesale Realty may be marked with the Internet Data Exchange logo and detailed information about those properties will include the name of the listing broker(s) when required by the MLS. All rights reserved.
Privacy Policy / DMCA Notice / ADA Accessibility
Federal Housing Equal Opportunity Realtor
Corporate Office - 215 S Centerville Rd. Lancaster, PA 17603
James J Hafer - West Virginia Broker of Record

©2026 BHH Affiliates, LLC. An independently owned and operated franchisee of BHH Affiliates, LLC. Berkshire Hathaway HomeServices and the Berkshire Hathaway HomeServices symbol are registered service marks of Columbia Insurance Company, a Berkshire Hathaway affiliate. Equal Housing Opportunity.


Agent License Information: 
Licensed in Pennsylvania
Michael Hackenberger 

1680 Kenneth Road, York, PA 17408
717-757-7811

