

Cell: (717) 309-2740

Pennsylvania & Maryland Homes for Sale

Real Estate Agent Michael Hackenberger

Michael Hackenberger

Cell: (717) 309-2740
West York

4009 Eland Road, Phoenix, MD 21131

$685,000
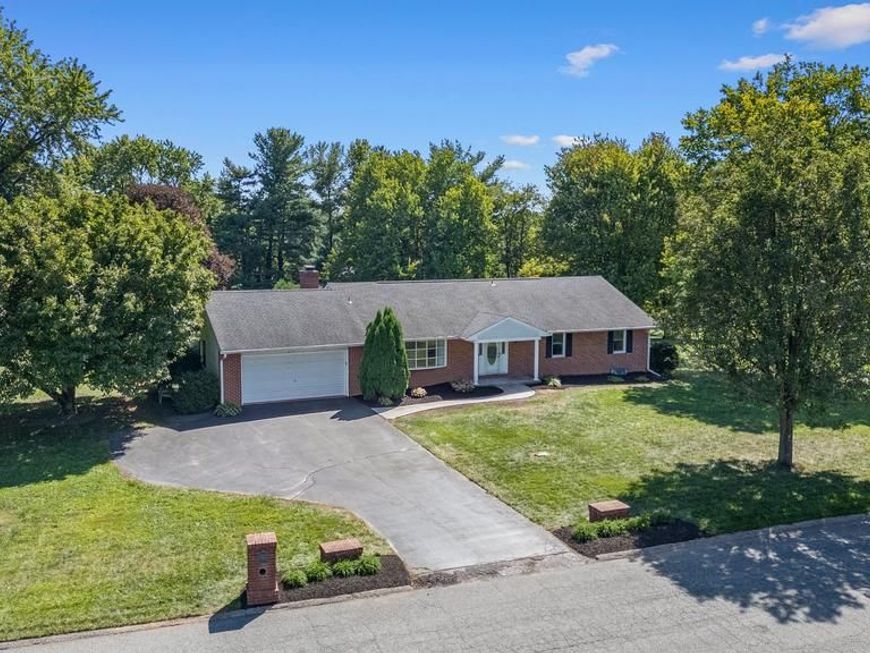
  • 4009 Eland Road, Phoenix, MD 21131 Main Photo

46 Photos

New to the Market
BEDS5 BATHS4 full SQUARE FEET2,955 MLS#MDBC2174710
STATUSACTIVE PROPERTY TYPEResidential - Single Family SUBDIVISIONSHEPHERDS KNOLL SCHOOLBALTIMORE COUNTY PUBLIC SCHOOLS
Call / Map Listing / Print / Share / Email

Property Description

5 BR/4 Bath Rancher in Jacksonville with large inground pool/spa. Main level has 3 generous sized BRs including Primary Suite. w/light and bright en-suite bathroom. Kitchen leads to sunroom with vaulted ceilings overlooking pool and private back yard. Fully finished lower level has a Family Room w/ wood burning FP, sliders to pool area and yard. In-law/au-pair suite in LL with BR, small kitchen & Full Bath makes this home perfect for extended family or out of town guests. If that's not enough space, there is an additional BR and 2nd full bath in the lower level with its own exterior entrance. House is freshly painted and has updated carpet in LR/DR and Hallway. Tons of storage and large 2 car attached garage with extended parking pad. Beautiful 1 acre level lot in Shepherds Knoll. Minutes to Grocery Stores, Restaurants, and other conveniences. Home is priced for your personal touches. Selling As IS More Photos Coming Soon. First Showings 9/19

4009 Eland Road | MLS# MDBC2174710

This single family home located at 4009 Eland Road, Phoenix, MD 21131 is currently listed for sale with an asking price of $685,000. This property was built in 1976 and has 5 bedrooms and 4 full baths with 2955 sq. ft. Eland Road is located in the SHEPHERDS KNOLL subdivision within the BALTIMORE COUNTY PUBLIC SCHOOLS school district. Search SHEPHERDS KNOLL real estate on michaelhackenberger.homesale.com today.

Property Features

Property Type: Residential - Single Family
Basement: Yes
Basement: Full, Improved, Walkout Level, Other
Cooling: Ceiling Fan(s), Central A/C
Fireplaces: 1
Fuel Type: Natural Gas
Garage: 2
Heating: Forced Air
Home Style: Ranch/Rambler
Lot Size: 1.02 Acres
Roof Type: Asphalt, Architectural Shingle, Shingle
Stories: 2.0
Taxes: $5,815
Year Built: 1976

Feature Descriptions

Additional Structures: Above Grade, Below Grade
Appliances: Built-In Microwave, Dishwasher, Disposal, Dryer, Extra Refrigerator/Freezer, Icemaker, Oven/Range - Electric, Refrigerator, Stainless Steel Appliances, Washer
Exterior: Frame, Brick, Other
Fencing: Rear, Wood
Fireplace: Brick, Mantel(s), Wood
Flooring: Carpet, Laminate Plank, Laminated
Interior: 2nd Kitchen, Carpet, Ceiling Fan(s), Entry Level Bedroom, Floor Plan - Traditional, Kitchen - Table Space, Primary Bath(s), Pantry, Skylight(s), Additional Stairway, Bathroom - Soaking Tub, Bathroom - Stall Shower, Bathroom - Tub Shower, Formal/Separate Dining Room, Kitchen - Eat-In, Kitchen - Island, Cedar Closet(s)
Lot: Level, Rear Yard, SideYard(s)
Lot Dimensions: 1.02 Acre(S)
Parking Features: Asphalt Driveway
Parking Notes: 6 Total Parking Spaces
Rooms: Living Room, Dining Room, Primary Bedroom, Bedroom 2,Bedroom 3,Bedroom 4,Bedroom 5,Kitchen, Family Room, Sun/Florida Room, In-Law/auPair/Suite, Primary Bathroom
Sewer: Private Septic Tank
SQFT Above Finished: 1955
SQFT Below Finished: 1000
SQFT Total Finished: 2955
Structure Type: Detached
Swimming Pool: Fenced, In Ground, Pool/Spa Combo, Other
Total Garage/Parking Spaces: 6
Utilities: Natural Gas Available
Water: Well
Windows: Atrium, Bay/Bow, Double Hung, Replacement, Skylights

Room Sizes

Living Room: 20 x 13 Level - Main
Kitchen: 14 x 14 Level - Main
Primary Bedroom: 23 x 14 Level - Main
Primary Bathroom: 12 x 14 Level - Main
Bedroom 2: 12 x 14 Level - Main
Bedroom 3: 12 x 10 Level - Main
Sun/Florida Room: 13 x 14 Level - Main
Family Room: 20 x 16 Level - Lower 1
Dining Room: 13 x 14 Level - Main

Local Schools

High School: DULANEY
Middle School: COCKEYSVILLE
Elementary School: JACKSONVILLE
School District: BALTIMORE COUNTY PUBLIC SCHOOLS

Listed By / Shown By

Listed By

Agency Name: O'Conor, Mooney & Fitzgerald
Agency Phone: 4103218800

IDX logo

Estimate Your Payment

Estimated Payment

$ 2,208.89 per month $1,524.51 Principal & Interest $484.58 Property Tax $199.79 Homeowner's Insurance

Change Payment Information

%
years/fixed
yearly
yearly (est.)
(Monthly PMI fees could increase payment if above 80% LTV)
Getting pre-qualified is the first step to buying a home! GET PREQUALIFIED NOW Home Mortgage Logo
Disclaimer: All information deemed reliable but not guaranteed. All properties are subject to prior sale, change or withdrawal. Neither listing broker(s) or information provider(s) shall be responsible for any typographical errors, misinformation, misprints and shall be held totally harmless. Listing(s) information is provided for consumers personal, non-commercial use and may not be used for any purpose other than to identify prospective properties consumers may be interested in purchasing. Information on this site was last updated 09/21/2026. The listing information on this page last changed on 09/21/2026. The data relating to real estate for sale on this website comes in part from the Internet Data Exchange program of Delta Media Group MLS (last updated Mon 09/21/2026 3:08:10 AM EST) or Bright MLS (last updated Mon 09/21/2026 12:36:16 AM EST). Real estate listings held by brokerage firms other than Berkshire Hathaway HomeServices Homesale Realty may be marked with the Internet Data Exchange logo and detailed information about those properties will include the name of the listing broker(s) when required by the MLS. All rights reserved.
Privacy Policy / DMCA Notice / ADA Accessibility
Federal Housing Equal Opportunity Realtor
Corporate Office - 215 S Centerville Rd. Lancaster, PA 17603
James J Hafer - West Virginia Broker of Record

©2026 BHH Affiliates, LLC. An independently owned and operated franchisee of BHH Affiliates, LLC. Berkshire Hathaway HomeServices and the Berkshire Hathaway HomeServices symbol are registered service marks of Columbia Insurance Company, a Berkshire Hathaway affiliate. Equal Housing Opportunity.


Agent License Information: 
Licensed in Pennsylvania
Michael Hackenberger 

1680 Kenneth Road, York, PA 17408
717-757-7811

