

Cell: (717) 309-2740

Pennsylvania & Maryland Homes for Sale

Real Estate Agent Michael Hackenberger

Michael Hackenberger

Cell: (717) 309-2740
West York

3208 Baltusrol Drive, Chambersburg, PA 17202

$580,000
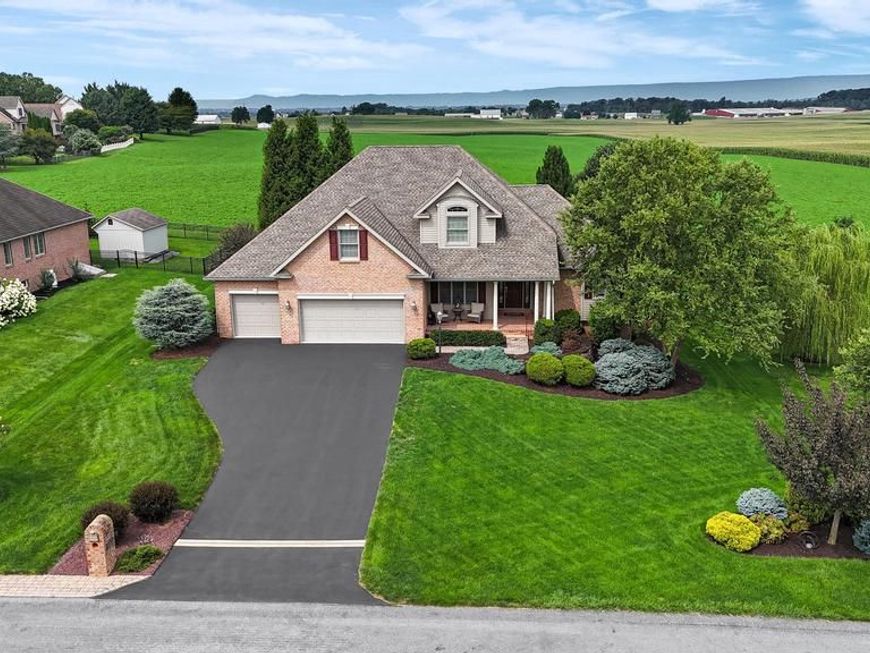
  • 3208 Baltusrol Drive, Chambersburg, PA 17202 Main Photo

81 Total Photos [Click to View All]

Featured Listing Pending
BEDS4 BATHS3 full 1 partial SQUARE FEET3,704 MLS#PAFL2036838 Cooperative Broker Compensation: 3%
STATUSPENDING PROPERTY TYPEResidential - Single Family SUBDIVISIONSCOT-GREENE ESTATES SCHOOLCHAMBERSBURG AREA
Call / Text / Map Listing / Print / Share / Email

Property Description

COMING SOON! Welcome to 3208 Baltusrol Drive, a remarkable residence nestled in the highly desirable Scot-Greene community of Chambersburg, PA. Offered at $580,000, this exceptional home boasts over 4,400 square feet across three levels, providing abundant living and storage space. A welcoming brick front porch invites you into the foyer, where beautiful hardwood floors lead you through a light-filled main level. The breathtaking living room showcases soaring 14-foot ceilings, serene scenic rear views, and a cozy pellet stove framed by a custom mantel designed for your TV. The well-equipped kitchen features granite countertops, custom ceramic tile backsplash, a breakfast bar, and a casual dining area. For seamless indoor-outdoor living, an adjoining sunroom opens directly to the rear oasis, while a separate formal dining room, a convenient half bath, and a laundry/mudroom sit just off the kitchen. Tucked away on the main level for ultimate privacy, the primary ensuite impresses with a tray ceiling, a large walk-in closet, and a luxury bath complete with a vaulted ceiling, dual sinks, a whirlpool tub, and a ceramic tile shower. Upstairs, you will find three generous bedrooms, a full bath, and a capacious attic that provides incredible, easily accessible storage or room for future expansion. With the partial ground-level walkout access, the lower level serves as a flexible haven, boasting a recreation room with a theater surround sound system and built-in bar, flex/or home gym area, a dry sauna, and a full bath with a walk-in tile shower. This level also features a quiet home office (or optional fifth bedroom) with a ground-level window, a dedicated workshop with cabinetry and a utility sink, and a utility room with built-in shelving. Additional highlights include a spacious attached three-car garage featuring a brand-new epoxy floor and cabinetry. The exterior is a true showstopper, combining a lush lawn and immaculate landscaping with a sprawling rear composite deck that surrounds an inviting hot tub. A covered porch with a retractable sunshade and outdoor surround sound completes this outdoor paradise, making it the perfect backdrop for entertaining or enjoying the peaceful, scenic views.

3208 Baltusrol Drive | MLS# PAFL2036838

This single family home located at 3208 Baltusrol Drive, Chambersburg, PA 17202 is currently listed for sale by Berkshire Hathaway HomeServices Homesale Realty, with an asking price of $580,000. This property was built in 2009 and has 4 bedrooms and 3 full and 1 partial baths with 3704 sq. ft. Baltusrol Drive is located in the SCOT-GREENE ESTATES subdivision within the CHAMBERSBURG AREA school district. Search SCOT-GREENE ESTATES real estate on michaelhackenberger.homesale.com today.

Property Features

Property Type: Residential - Single Family
Basement: Yes
Basement: Full, Partially Finished, Sump Pump, Shelving, Heated, Daylight, Partial
Cooling: Central A/C, Heat Pump(s)
Fuel Type: Electric, Pellets
Garage: 3
Heating: Heat Pump(s), Pellet Stove, Baseboard - Electric
Home Style: Colonial
Lot Size: 0.34 Acres
Stories: 3.0
Taxes: $7,105
Year Built: 2009
Cooperative Broker Compensation: 3%

Feature Descriptions

Accessibility: Level Entry - Main
Additional Structures: Above Grade, Below Grade
Appliances: Refrigerator, Dishwasher, Oven/Range - Gas, Disposal, Dryer, Built-In Microwave, Washer
Exterior: Brick, Vinyl Siding
Exterior: Extensive Hardscape, Exterior Lighting
Interior: Attic, Bathroom - Jetted Tub, Bathroom - Walk-In Shower, Carpet, Ceiling Fan(s), Central Vacuum, Entry Level Bedroom, Kitchen - Table Space, Sound System, Stove - Pellet, Upgraded Countertops, WhirlPool/HotTub, Window Treatments, Wood Floors, Other
Lot: Adjoins - Open Space, Landscaping
Lot Dimensions: 0.34 Acre(S)
Municipality: GREENE TWP
Parking Features: Asphalt Driveway
Parking Notes: 3 Total Parking Spaces
Rooms: Living Room, Dining Room, Primary Bedroom, Bedroom 2,Bedroom 3,Bedroom 4,Kitchen, Foyer, Sun/Florida Room, Exercise Room, Laundry, Other, Office, Recreation Room, Utility Room, Workshop, Bathroom 2,Bathroom 3,Attic, Primary Bathroom, Half Bath
Sewer: Public Sewer
Special View Info: Scenic Vista
SQFT Above Finished: 2381
SQFT Below Finished: 1323
SQFT Total Finished: 3704
Structure Type: Detached
Total Garage/Parking Spaces: 3
Water: Public

Local Schools

High School: CHAMBERSBURG AREA SENIOR
Middle School: FAUST JUNIOR HIGH SCHOOL
School District: CHAMBERSBURG AREA

Listed By / Shown By

agent picture

Shown By

Agent Name: Michael Hackenberger
Agent Phone: Cell: (717) 309-2740

Estimate Your Payment

Estimated Payment

$ 2,052.08 per month $1,290.83 Principal & Interest $592.08 Property Tax $169.17 Homeowner's Insurance


Change Payment Information

%
years/fixed
yearly
yearly (est.)
(Monthly PMI fees could increase payment if above 80% LTV)
Getting pre-qualified is the first step to buying a home! GET PREQUALIFIED NOW Home Mortgage Logo
Disclaimer: All information deemed reliable but not guaranteed. All properties are subject to prior sale, change or withdrawal. Neither listing broker(s) or information provider(s) shall be responsible for any typographical errors, misinformation, misprints and shall be held totally harmless. Listing(s) information is provided for consumers personal, non-commercial use and may not be used for any purpose other than to identify prospective properties consumers may be interested in purchasing. Information on this site was last updated 08/26/2026. The listing information on this page last changed on 08/26/2026. The data relating to real estate for sale on this website comes in part from the Internet Data Exchange program of Delta Media Group MLS (last updated Wed 08/26/2026 12:45:16 AM EST) or Bright MLS (last updated Wed 08/26/2026 12:37:50 AM EST). Real estate listings held by brokerage firms other than Berkshire Hathaway HomeServices Homesale Realty may be marked with the Internet Data Exchange logo and detailed information about those properties will include the name of the listing broker(s) when required by the MLS. All rights reserved.
Privacy Policy / DMCA Notice / ADA Accessibility
Federal Housing Equal Opportunity Realtor
Corporate Office - 215 S Centerville Rd. Lancaster, PA 17603
James J Hafer - West Virginia Broker of Record

©2026 BHH Affiliates, LLC. An independently owned and operated franchisee of BHH Affiliates, LLC. Berkshire Hathaway HomeServices and the Berkshire Hathaway HomeServices symbol are registered service marks of Columbia Insurance Company, a Berkshire Hathaway affiliate. Equal Housing Opportunity.


Agent License Information: 
Licensed in Pennsylvania
Michael Hackenberger 

1680 Kenneth Road, York, PA 17408
717-757-7811
