

Cell: (717) 309-2740

Pennsylvania & Maryland Homes for Sale

Real Estate Agent Michael Hackenberger

Michael Hackenberger

Cell: (717) 309-2740
West York

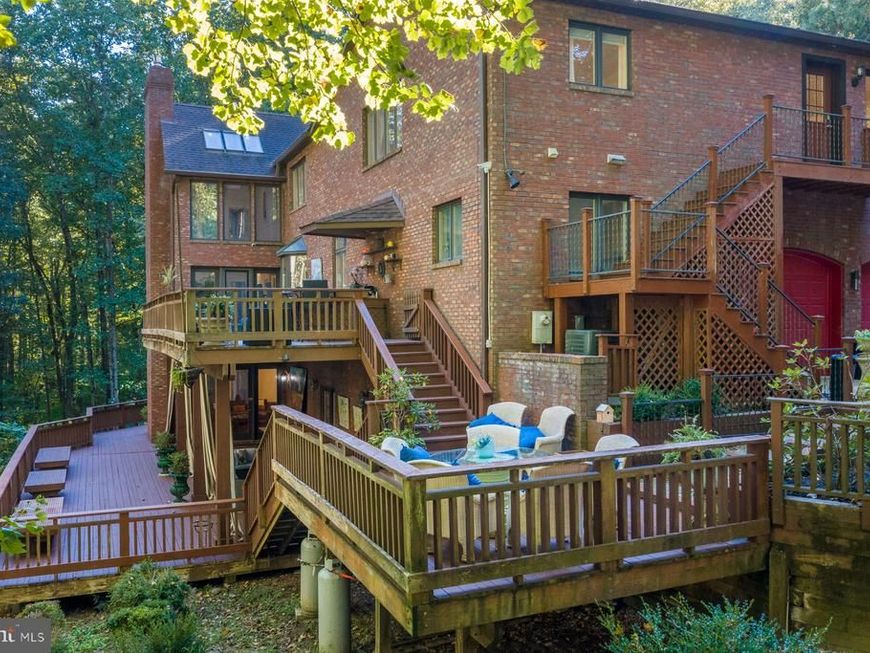
  • 25 Highfield Court, Cockeysville, MD 21030 Main Photo

87 Photos

BEDS6 BATHS5 full 2 partial SQUARE FEET8,072 MLS#MDBC2176838
STATUSACTIVE PROPERTY TYPEResidential - Single Family SUBDIVISIONOVERLOOK SCHOOLBALTIMORE COUNTY PUBLIC SCHOOLS
Call / Map Listing / Print / Share / Email

Property Description

Nestled at the quiet end of a private enclave within an exclusive gated community, this magnificent, modernized Tudor estate is a true symphony of luxury and natural beauty. Home to a world-renowned concert pianist, the nearly 8,592-square-foot residence resonates with elegance, artistry, and an unmatched sense of romance. Spanning approximately 4.63 private acres, the estate offers direct access to the enchanting trails, whispering streams, and trickling waterfall of Loch Raven Reservoir. Here, life is framed by breathtaking, forest-like views and absolute serenity. It is truly an overture of grandeur! Beyond custom mahogany doors lies a dramatic two-story foyer featuring a sweeping curved staircase that immediately captures the imagination. European-style moldings, stately chandeliers, rich marble and walnut flooring, and seven warm fireplaces weave a continuous thread of timeless sophistication throughout the home. The main level unfolds gracefully, with one formal living and two dining rooms flowing effortlessly into a soaring great room. Designed for both intimate evenings and grand celebrations, this expansive space connects to a chefs kitchen and opens wide to multi-level decks overlooking the peaceful wooded canopy. This is truly the best of both worlds! While your private forest envelops you in secluded tranquility, adventure and culture are never far away. Just moments down the road, the charming town center offers seamless access to the light rail and all major highways: your expedient gateway to the vibrant energy of downtown Baltimore's famed waterfront and the storied streets of Washington, D.C. Enjoy the convenience of metropolitan commerce and effortless transit before returning to your peaceful, wooded hideaway. This is a a house of private retreats and harmonious living. Upstairs, an elegant primary suite serves as a tranquil sanctuary complemented by spa like bathroom and floor to ceiling glass windows overlooking the ravines. What truly sets this estate apart is its rare and deeply versatile layout, designed to adapt effortlessly to your lifestyle. The property features two large in-law apartments plus a dedicated guest or housekeeper quarters. Each includes a full kitchen and its own private walk-out patio, offering complete privacy and autonomy. The walkout lower level boasts impressive nine-foot ceilings, abundant natural light, and its own newly renovated kitchen and bathroom. This level provides multiple gathering spaces and direct access to a private deck and patio, functioning beautifully as a self-contained living environment. 25 Highfield Court is more than a home; it is a private masterpiece where nature's music, effortless connection, and architectural brilliance compose the ultimate lifestyle.

25 Highfield Court | MLS# MDBC2176838

This single family home located at 25 Highfield Court, Cockeysville, MD 21030 is currently listed for sale with an asking price of $2,295,000. This property was built in 1993 and has 6 bedrooms and 5 full and 2 partial baths with 8072 sq. ft. Highfield Court is located in the OVERLOOK subdivision within the BALTIMORE COUNTY PUBLIC SCHOOLS school district. Search OVERLOOK real estate on michaelhackenberger.homesale.com today.

Upcoming Open Houses

Open House Wednesday October 21st, 12:30pm - 2:30pm

Property Features

Property Type: Residential - Single Family
Basement: Yes
Basement: Daylight, Full, Full, Fully Finished, Outside Entrance, Rear Entrance, Windows, Walkout Level
Cooling: Central A/C, Ceiling Fan(s)
Fireplaces: 7
Fuel Type: Electric
Garage: 3
Heating: Heat Pump(s)
Lot Size: 4.63 Acres
Stories: 3.0
Taxes: $12,699
Year Built: 1993

Feature Descriptions

Additional Structures: Above Grade, Below Grade
Appliances: Built-In Microwave, Cooktop, Dishwasher, Disposal, Dryer, Exhaust Fan, Oven - Double, Oven - Wall, Refrigerator, Range Hood, Oven/Range - Gas, Stainless Steel Appliances, Washer, Water Heater
Exterior: Brick
Exterior: Exterior Lighting, Gutter System, Play Area, Other
Flooring: Hardwood, Marble, Carpet
HOA Fee: $1250.00/Annually
Interior: Bathroom - Jetted Tub, Bathroom - Soaking Tub, Bathroom - Stall Shower, Built-Ins, Carpet, Ceiling Fan(s), Crown Moldings, Curved Staircase, Formal/Separate Dining Room, Kitchen - Gourmet, Kitchen - Island, Kitchenette, Pantry, Primary Bath(s), Recessed Lighting, Upgraded Countertops, Walk-in Closet(s), Water Treat System, Wine Storage, Wood Floors, Other
Lake Name: Lock Raven Reservoir
Location: Lake
Lot Dimensions: 4.63 Acre(S)
Parking Features: Circular Driveway, Electric Vehicle Charging Station(s), Stone Driveway
Parking Notes: 13 Total Parking Spaces
Pet Restrictions: No Pet Restrictions
Rooms: Living Room, Dining Room, Primary Bedroom, Sitting Room, Bedroom 2,Bedroom 3,Bedroom 4,Kitchen, Family Room, Basement, Foyer, Breakfast Room, Bedroom 1,In-Law/auPair/Suite, Laundry, Other, Office, Utility Room, Bathroom 1,Bathroom 2,Bathroom 3,Bonus Room, Primary Bathroom, Half Bath
Sewer: On Site Septic
Special View Info: Trees/Woods
SQFT Above Finished: 6213
SQFT Below Finished: 1859
SQFT Total Finished: 8072
Structure Type: Detached
Total Garage/Parking Spaces: 13
Water: Well

Room Sizes

Primary Bedroom: 30 x 17 Level - Upper 1
Primary Bathroom: 14 x 10 Level - Upper 1
Bedroom 2: 12 x 12 Level - Upper 1
Bathroom 1: 6 x 13 Level - Upper 1
Bedroom 3: 11 x 17 Level - Upper 1
Bedroom 4: 24 x 14 Level - Upper 1
Bathroom 3: 6 x 9 Level - Upper 1
Office: 17 x 12 Level - Upper 1
Sitting Room: 25 x 14 Level - Upper 1
Kitchen: 7 x 6 Level - Upper 1
Breakfast Room: 14 x 11 Level - Main
Family Room: 17 x 21 Level - Main
Dining Room: 15 x 15 Level - Main
Kitchen: 17 x 15 Level - Main
Half Bath: 7 x 5 Level - Main
Laundry: 8 x 10 Level - Main
Living Room: 14 x 27 Level - Main
Foyer: 17 x 11 Level - Main
Bonus Room: 7 x 3 Level - Main
Other: 39 x 13 Level - Main
Half Bath: 5 x 4 Level - Main
Utility Room: 13 x 8 Level - Lower 1
In-Law/auPair/Suite: 27 x 15 Level - Lower 1
Bathroom 1: 9 x 5 Level - Lower 1
Basement: 37 x 37 Level - Lower 1
Bathroom 2: 5 x 11 Level - Lower 1
Bedroom 2: 15 x 12 Level - Lower 1
Bedroom 1: 11 x 13 Level - Lower 1
Kitchen: 17 x 13 Level - Lower 1

Local Schools

School District: BALTIMORE COUNTY PUBLIC SCHOOLS

Listed By / Shown By

Listed By

Agency Name: Monument Sotheby's International Realty
Agency Phone: 4437087074

IDX logo

Estimate Your Payment

Estimated Payment

$ 6,835.30 per month $5,107.68 Principal & Interest $1,058.25 Property Tax $669.38 Homeowner's Insurance

Change Payment Information

%
years/fixed
yearly
yearly (est.)
(Monthly PMI fees could increase payment if above 80% LTV)
Getting pre-qualified is the first step to buying a home! GET PREQUALIFIED NOW Home Mortgage Logo
Disclaimer: All information deemed reliable but not guaranteed. All properties are subject to prior sale, change or withdrawal. Neither listing broker(s) or information provider(s) shall be responsible for any typographical errors, misinformation, misprints and shall be held totally harmless. Listing(s) information is provided for consumers personal, non-commercial use and may not be used for any purpose other than to identify prospective properties consumers may be interested in purchasing. Information on this site was last updated 10/21/2026. The listing information on this page last changed on 10/21/2026. The data relating to real estate for sale on this website comes in part from the Internet Data Exchange program of Delta Media Group MLS (last updated Wed 10/21/2026 3:18:14 AM EST) or Bright MLS (last updated Wed 10/21/2026 12:37:35 AM EST). Real estate listings held by brokerage firms other than Berkshire Hathaway HomeServices Homesale Realty may be marked with the Internet Data Exchange logo and detailed information about those properties will include the name of the listing broker(s) when required by the MLS. All rights reserved.
Privacy Policy / DMCA Notice / ADA Accessibility
Federal Housing Equal Opportunity Realtor
Corporate Office - 215 S Centerville Rd. Lancaster, PA 17603
James J Hafer - West Virginia Broker of Record

©2026 BHH Affiliates, LLC. An independently owned and operated franchisee of BHH Affiliates, LLC. Berkshire Hathaway HomeServices and the Berkshire Hathaway HomeServices symbol are registered service marks of Columbia Insurance Company, a Berkshire Hathaway affiliate. Equal Housing Opportunity.


Agent License Information: 
Licensed in Pennsylvania
Michael Hackenberger 

1680 Kenneth Road, York, PA 17408
717-757-7811