

Cell: (717) 309-2740

Pennsylvania & Maryland Homes for Sale

Real Estate Agent Michael Hackenberger

Michael Hackenberger

Cell: (717) 309-2740
West York

2313 S Hampton Drive, Bryans Road, MD 20616

$560,000
  • 2313 S Hampton Drive, Bryans Road, MD 20616 Main Photo

63 Photos

New to the Market
BEDS5 BATHS3 full 1 partial SQUARE FEET3,286 MLS#MDCH2059730
STATUSACTIVE PROPERTY TYPEResidential - Single Family SUBDIVISIONSOUTH HAMPTON SUB SCHOOLCHARLES COUNTY PUBLIC SCHOOLS
Call / Map Listing / Print / Share / Email

Property Description

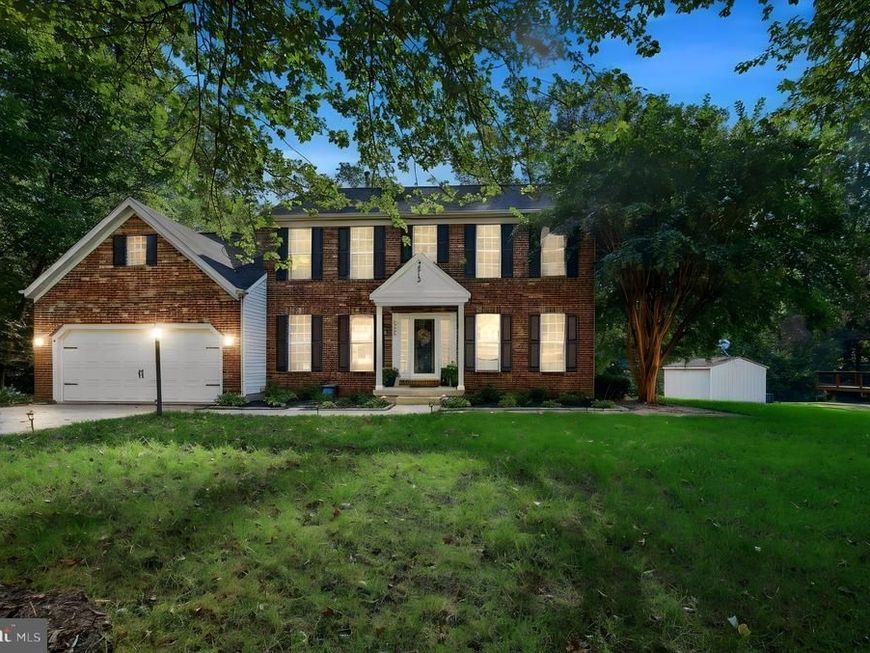
Space to spread out, room to gather, and a wooded setting that feels wonderfully private—2313 S Hampton Dr offers all three. Set on more than half an acre in Bryans Road, this spacious 5-bedroom, 3.5-bath home offers over 3,600 square feet of living space across three levels. Inside, the layout provides plenty of room for both everyday living and entertaining, with generous gathering spaces, a dedicated main-level office, and a fireplace adding warmth to the heart of the home. Step outside to the deck overlooking a tree-lined backyard, where the mature wooded backdrop creates a peaceful setting with plenty of room to enjoy the outdoors. Upstairs, the bedrooms offer comfortable separation from the main living areas, while the finished lower level significantly expands the possibilities of the home. With a separate entrance, kitchenette, spacious bedroom suite, and additional living space, this level can easily accommodate guests, extended living, recreation, hobbies, or another private work-from-home setup. Add a two-car garage, five bedrooms, multiple living areas, and more than half an acre, this is a home designed with flexibility. The location brings another advantage. Convenient access to MD-210/Indian Head Highway provides a direct route toward the Capital Beltway and Washington, DC, with Branch Avenue Metro offering Green Line service into the city. Everyday shopping and conveniences are available right in Bryans Road, while Waldorf and National Harbor offer even more options for dining, shopping, and entertainment. Outdoor recreation is also close at hand, with area parks, trails, and access to the Potomac River adding to the Southern Maryland lifestyle. An exceptional financing opportunity may also be available: the seller has an existing VA loan with an approximately 2.5% interest rate and is open to a qualified buyer pursuing a loan assumption, subject to lender/servicer approval, buyer qualification, and applicable VA requirements.

2313 S Hampton Drive | MLS# MDCH2059730

This single family home located at 2313 S Hampton Drive, Bryans Road, MD 20616 is currently listed for sale with an asking price of $560,000. This property was built in 1995 and has 5 bedrooms and 3 full and 1 partial baths with 3286 sq. ft. S Hampton Drive is located in the SOUTH HAMPTON SUB subdivision within the CHARLES COUNTY PUBLIC SCHOOLS school district. Search SOUTH HAMPTON SUB real estate on michaelhackenberger.homesale.com today.

Property Features

Property Type: Residential - Single Family
Basement: Yes
Basement: Connecting Stairway, Heated, Interior Access, Outside Entrance, Rear Entrance, Windows
Fireplaces: 1
Fuel Type: Natural Gas
Garage: 2
Heating: Heat Pump(s)
Home Style: Colonial
Lot Size: 0.55 Acres
Stories: 3.0
Taxes: $6,775
Year Built: 1995

Feature Descriptions

Additional Structures: Above Grade, Below Grade
Appliances: Built-In Microwave, Dishwasher, Disposal, Dryer, Dryer - Front Loading, Energy Efficient Appliances, Exhaust Fan, Extra Refrigerator/Freezer, Microwave, Oven/Range - Gas, Stainless Steel Appliances, Washer, Washer - Front Loading, Water Heater
Exterior: Brick Front, Vinyl Siding
Exterior: Flood Lights, Sidewalks
HOA Fee: $110.00/Quarterly
Interior: 2nd Kitchen, Bathroom - Jetted Tub, Bathroom - Soaking Tub, Bathroom - Stall Shower, Bathroom - Tub Shower, Breakfast Area, Built-Ins, Ceiling Fan(s), Crown Moldings, Dining Area, Family Room Off Kitchen, Floor Plan - Traditional, Formal/Separate Dining Room, Kitchen - Gourmet, Kitchen - Island, Primary Bath(s), Recessed Lighting, Store/Office, Upgraded Countertops, Walk-in Closet(s), Wood Floors
Lot Dimensions: 0.55 Acre(S)
Parking Notes: 2 Total Parking Spaces
Rooms: Living Room, Dining Room, Primary Bedroom, Bedroom 2,Bedroom 3,Bedroom 4,Bedroom 5,Kitchen, Family Room, Office, Recreation Room, Utility Room, Primary Bathroom, Full Bath, Half Bath
Sewer: Public Sewer
SQFT Above Finished: 2548
SQFT Below Finished: 738
SQFT Total Finished: 3286
Structure Type: Detached
Total Garage/Parking Spaces: 2
Water: Public

Local Schools

School District: CHARLES COUNTY PUBLIC SCHOOLS

Listed By / Shown By

Listed By

Agency Name: KW United
Agency Phone: 7035621800

IDX logo

Estimate Your Payment

Estimated Payment

$ 1,974.23 per month $1,246.32 Principal & Interest $564.58 Property Tax $163.33 Homeowner's Insurance

Change Payment Information

%
years/fixed
yearly
yearly (est.)
(Monthly PMI fees could increase payment if above 80% LTV)
Getting pre-qualified is the first step to buying a home! GET PREQUALIFIED NOW Home Mortgage Logo
Disclaimer: All information deemed reliable but not guaranteed. All properties are subject to prior sale, change or withdrawal. Neither listing broker(s) or information provider(s) shall be responsible for any typographical errors, misinformation, misprints and shall be held totally harmless. Listing(s) information is provided for consumers personal, non-commercial use and may not be used for any purpose other than to identify prospective properties consumers may be interested in purchasing. Information on this site was last updated 10/09/2026. The listing information on this page last changed on 10/09/2026. The data relating to real estate for sale on this website comes in part from the Internet Data Exchange program of Delta Media Group MLS (last updated Fri 10/09/2026 12:00:00 AM EST) or Bright MLS (last updated Thu 10/08/2026 11:49:28 PM EST). Real estate listings held by brokerage firms other than Berkshire Hathaway HomeServices Homesale Realty may be marked with the Internet Data Exchange logo and detailed information about those properties will include the name of the listing broker(s) when required by the MLS. All rights reserved.
Privacy Policy / DMCA Notice / ADA Accessibility
Federal Housing Equal Opportunity Realtor
Corporate Office - 215 S Centerville Rd. Lancaster, PA 17603
James J Hafer - West Virginia Broker of Record

©2026 BHH Affiliates, LLC. An independently owned and operated franchisee of BHH Affiliates, LLC. Berkshire Hathaway HomeServices and the Berkshire Hathaway HomeServices symbol are registered service marks of Columbia Insurance Company, a Berkshire Hathaway affiliate. Equal Housing Opportunity.


Agent License Information: 
Licensed in Pennsylvania
Michael Hackenberger 

1680 Kenneth Road, York, PA 17408
717-757-7811

