
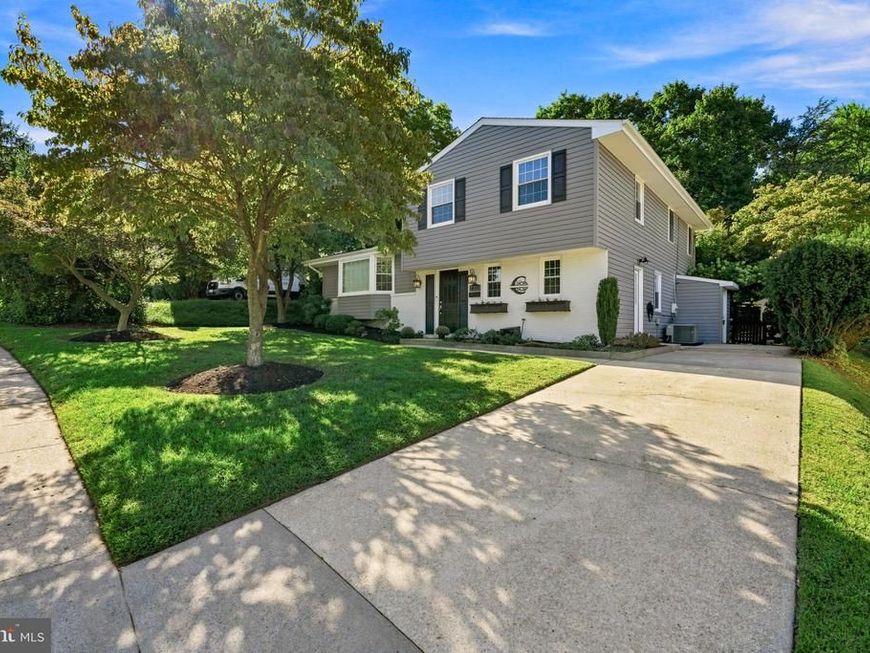

Nestled in the serene community of Springlake, this exquisite split-level residence has been thoughtfully renovated to blend modern luxury with timeless charm. With a generous 2,204 square feet of living space, this home offers an inviting atmosphere that is perfect for both relaxation and entertaining. Step inside to discover a beautifully designed open floor plan that seamlessly connects the living, dining, and kitchen areas. The gourmet kitchen is a chef's dream, featuring upgraded countertops, stainless steel appliances, and a convenient layout that encourages culinary creativity. The combination of hardwood and ceramic tile flooring throughout adds warmth and elegance, while recessed lighting enhances the ambiance. The spacious living area is anchored by a stunning brick fireplace, creating a cozy focal point for gatherings. Large windows allow natural light to flood the space, creating a bright and airy feel. The main floor laundry adds convenience to your daily routine. Retreat to the primary suite, where luxury meets comfort. The en-suite bathroom boasts a stall shower, providing a spa-like experience at home. Outside, the charm continues with a beautifully landscaped yard on a generous 0.32-acre lot. Enjoy evenings on the patio, perfect for al fresco dining or simply unwinding after a long day. The property also features practical outbuildings, including a shed and storage barn, providing additional space for hobbies or storage needs and a bonus Tesla charging station. Community amenities include access to a refreshing pool, ideal for those warm summer days. The home is equipped with energy-efficient windows and appliances, ensuring comfort while being mindful of energy consumption. A security system adds peace of mind, allowing you to fully enjoy your tranquil surroundings. With its prime location, luxurious features, and a sense of community, this home offers an exclusive lifestyle that is both inviting and sophisticated. Experience the perfect blend of comfort and elegance in this remarkable Springlake residence.
Listed By
Agency Name: Cummings & Co. Realtors
Agency Phone: 4108230033
Shown By
Agent Name: Michael Hackenberger
Agent Phone: Cell: (717) 309-2740
Agency Title: Berkshire Hathaway HomeServices Homesale Realty

Estimated Payment
$ 2,073.82 per month $1,397.66 Principal & Interest $493.00 Property Tax $183.17 Homeowner's Insurance First American

 Corporate Office - 215 S Centerville Rd. Lancaster, PA 17603
2306 Wuthering Road | MLS# MDBC2175994
This single family home located at 2306 Wuthering Road, Timonium, MD 21093 is currently listed for sale with an asking price of $628,000. This property was built in 1960 and has 3 bedrooms and 2 full and 1 partial baths with 2204 sq. ft. Wuthering Road is located in the SPRINGLAKE subdivision within the BALTIMORE COUNTY PUBLIC SCHOOLS school district. Search SPRINGLAKE real estate on michaelhackenberger.homesale.com today.