
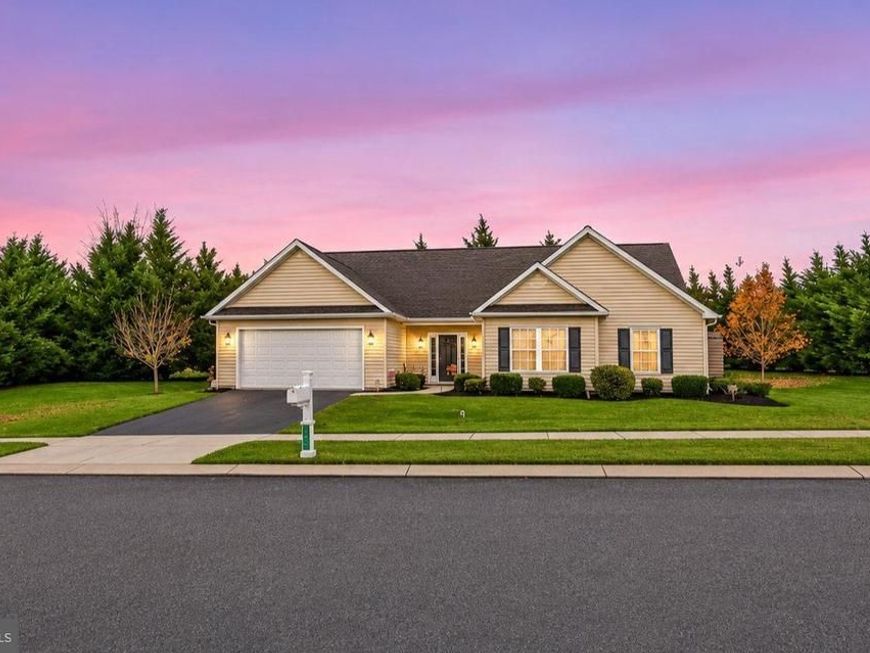

Easy living, thoughtful upgrades, and a little extra charm around every corner! Welcome to this delightful ranch-style home in the charming Cooper Farm community, where the convenience of one-level living meets modern comfort and thoughtful design! Built in 2018, this beautifully maintained home offers three bedrooms, two full bathrooms, an attached two-car garage, and a spacious 0.39-acre corner lot. With luxury vinyl plank flooring throughout, extensive custom storage, and gorgeous landscaping, everyday living feels effortless! <br><br> From the moment you arrive, the curb appeal is sure to make you smile! A gently curved walkway leads to the covered front porch, framed by colorful flowering shrubs and beautifully maintained garden beds. Inside, neutral paint colors, luxury vinyl plank flooring, and an inviting open floor plan create a wonderful setting for comfortable living and entertaining! <br><br> The kitchen shines with upgraded quartz countertops, stainless steel appliances, a subway tile backsplash, brushed nickel fixtures, and upgraded cabinetry featuring 36-inch upper cabinets, 35-inch lower cabinets, and soft-close doors and drawers. A charming built-in coffee bar offers additional storage and the perfect spot for your morning brew! The sunny breakfast area overlooks the backyard, with sliding glass doors opening to the deck. Just off the kitchen, a dedicated laundry room features custom cabinetry, a utility sink, and a convenient pocket door. <br><br> The spacious primary bedroom offers a relaxing retreat with a beautifully customized walk-in closet featuring built-in shelving and abundant storage. The adjoining primary bathroom includes a quartz-topped vanity with generous counter space, soft-close cabinetry, and custom linen closet shelving. Two additional bedrooms offer impressive versatility, including a second bedroom with custom closet shelving, hanging space, and drawers, and a third bedroom with custom shelving that's perfect for a home office or guest room. The second full bathroom features an accessible shower, quartz countertops, and upgraded cabinetry. Both bathrooms feature brushed nickel faucets and lighting. <br><br> Step outside and discover even more to love! The deck is surrounded by vibrant flowering rose bushes and lush landscaping, creating a delightful setting for morning coffee or weekend gatherings. A retractable awning provides welcome shade, while the spacious backyard offers plenty of room to relax, garden, or play. Mature trees, thoughtfully arranged garden beds, and a beautifully maintained lawn add to the outdoor appeal. Tucked into the backyard is an absolutely charming storage shed resembling a miniature cottage, complete with its own covered front porch, full-size entry door, and double doors for easy lawn equipment access! <br><br> Additional conveniences include wall-mounted TV brackets in the living room and all three bedrooms, a monitored security system with hardwired window and door connections, Ring devices at the front entrance, deck, and shed, and EZView cameras covering the front, rear, and sides of the property. An attached two-car garage and spacious driveway complete the package! <br><br> With its desirable one-level layout, exceptional custom storage, thoughtful upgrades, and picture-perfect outdoor spaces, this Cooper Farm gem is ready to welcome you home!
Listed By
Agency Name: Long & Foster Real Estate, Inc.
Agency Phone: 3023515000
Shown By
Agent Name: Michael Hackenberger
Agent Phone: Cell: (717) 309-2740
Agency Title: Berkshire Hathaway HomeServices Homesale Realty

Estimated Payment
$ 1,132.75 per month $1,001.50 Principal & Interest $0.00 Property Tax (data not provided by mls) $131.25 Homeowner's Insurance First American


 Corporate Office - 215 S Centerville Rd. Lancaster, PA 17603

218 Ashleys Way | MLS# PACT2139794
This single family home located at 218 Ashleys Way , Oxford, PA 19363 is currently listed for sale with an asking price of $450,000. This property was built in 2018 and has 3 bedrooms and 2 full baths with 1615 sq. ft. Ashleys Way is located in the COOPER FARM subdivision within the OXFORD AREA school district. Search COOPER FARM real estate on michaelhackenberger.homesale.com today.