

Cell: (717) 309-2740

Pennsylvania & Maryland Homes for Sale

Real Estate Agent Michael Hackenberger

Michael Hackenberger

Cell: (717) 309-2740
West York

2155 Mckendree Road, West Friendship, MD 21794

$950,000
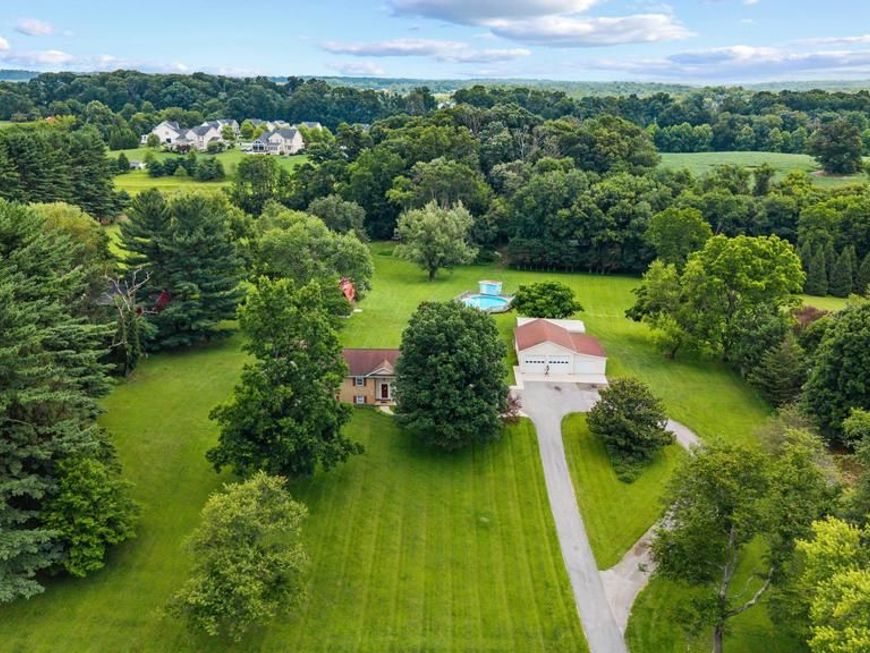
  • 2155 Mckendree Road, West Friendship, MD 21794 Main Photo

32 Total Photos [Click to View All]

New to the Market Coming Soon
BEDS4 BATHS4 full SQUARE FEET3,684 MLS#MDHW2072270
STATUSCOMING SOON PROPERTY TYPEResidential - Single Family SUBDIVISIONWEST FRIENDSHIP SCHOOLHOWARD COUNTY PUBLIC SCHOOLS
Call / Map Listing / Print / Share / Email

Property Description

There are homes that require you to give up your hobbies...and then there are properties that finally let you have them all. Welcome to 2155 Mckendree Road, where peaceful country living meets the freedom to live exactly the way you've always imagined. Nestled on five scenic acres in one of Howard County's most coveted communities, this extraordinary property offers the rare opportunity to have a beautiful home, exceptional outdoor living, incredible workspace, and room to pursue the passions that simply don't fit on a suburban lot. At the center of the home is a breathtaking great room addition that immediately steals the show. Soaring 13-foot vaulted ceilings and a dramatic floor-to-ceiling stone fireplace create a space that's destined to become everyone's favorite gathering place. A dedicated mini-split and the warmth of the fireplace ensure year-round comfort. The custom kitchen was thoughtfully designed with abundant built-in cabinetry, generous workspace, propane cooking, and seamless flow into both the breakfast area and formal dining room. The floor plan is as practical as it is beautiful. The primary suite offers the feeling of a luxury retreat with 13-foot vaulted ceilings, two walk-in closets, an oversized walk-in shower, double bowl vanity, private water closet, and generous proportions rarely found in homes of this style. A second main-level bedroom features its own private bath, making it ideal for guests, multigenerational living, or an exceptional home office. The main-level laundry room, conveniently accessed from both the home and deck, is perfectly positioned for pool days and outdoor living. Outside, every season brings something to enjoy. Spend your summers floating in the pool, rinse off in the solar shower, unwind in the hot tub beneath the stars, or simply enjoy the privacy that five beautifully landscaped acres provide. Mature trees—including a German hickory, a chestnut tree, and a remarkable descendant of Maryland's legendary 450-year-old Wye Oak—add character and history to the landscape. For the buyer who dreams bigger, this property truly delivers. The detached garage includes a 9,000-pound automotive lift that conveys, creating an incredible workspace for collectors, hobbyists, mechanics, or anyone who appreciates having room to work. The 40-foot carport is tall enough for an RV or camper or provides ample space for additional vehicles, boats, or equipment. The barn is equally impressive, featuring water, electric, concrete floors, an attached chicken coop, attic storage and the durability of a standing seam metal roof. Whether you're interested in hobby farming, woodworking, storage, animals, or simply having an incredible outbuilding, this one is ready to go. The rear of the property features mature trees and an additional water spigot make it incredibly functional—perfect for gardening, caring for animals, washing equipment, or future outdoor projects. Additional features include replacement windows throughout, whole-house central vacuum, an owned propane tank, propane-fueled kitchen range, fireplace and outdoor grill connection, plus extensive storage throughout the home. Life in West Friendship is about having room to breathe without giving up convenience. Known for its rolling countryside, estate homes, top-rated Howard County schools, and easy access to Columbia, Baltimore, Frederick, and Washington, it's a community where neighbors wave, sunsets are worth watching, and acreage remains one of the area's most valuable luxuries.

2155 Mckendree Road | MLS# MDHW2072270

This single family home located at 2155 Mckendree Road, West Friendship, MD 21794 is currently listed for sale with an asking price of $950,000. This property was built in 1975 and has 4 bedrooms and 4 full baths with 3684 sq. ft. Mckendree Road is located in the WEST FRIENDSHIP subdivision within the HOWARD COUNTY PUBLIC SCHOOLS school district. Search WEST FRIENDSHIP real estate on michaelhackenberger.homesale.com today.

Property Features

Property Type: Residential - Single Family
Basement: Connecting Stairway, Daylight, Partial, Full, Improved, Interior Access, Outside Entrance, Partially Finished, Walkout Level, Windows
Basement: Yes
Cooling: Central A/C, Ceiling Fan(s)
Fireplaces: 1
Fuel Type: Electric
Garage: 8
Heating: Forced Air, Wall Unit
Home Style: Split Foyer
Lot Size: 5.00 Acres
Stories: 2.0
Taxes: $9,070
Year Built: 1975

Feature Descriptions

Additional Structures: Above Grade, Below Grade
Appliances: Central Vacuum, Dryer, Washer, Exhaust Fan, Dishwasher, Microwave, Refrigerator, Icemaker, Water Conditioner - Owned, Oven/Range - Gas
Exterior: Hot Tub, Outbuilding(s)
Exterior: Vinyl Siding
Fireplace: Gas/Propane, Mantel(s)
Flooring: Luxury Vinyl Plank, Carpet, Ceramic Tile
Horse Amenities: Horses Allowed
Interior: Bathroom - Walk-In Shower, Bathroom - Tub Shower, Breakfast Area, Carpet, Ceiling Fan(s), Dining Area, Floor Plan - Traditional, Formal/Separate Dining Room, Primary Bath(s), Recessed Lighting, Walk-in Closet(s), Wood Floors
Location: Rural
Lot: Backs to Trees, Front Yard, Partly Wooded, Rear Yard, Rural
Lot Dimensions: 5.00 Acre(S)
Parking Features: Asphalt Driveway, Circular Driveway, Paved Driveway
Parking Notes: 20 Total Parking Spaces
Rooms: Dining Room, Primary Bedroom, Bedroom 2,Bedroom 3,Bedroom 4,Kitchen, Breakfast Room, Great Room, Laundry, Mud Room, Recreation Room, Storage Room, Utility Room, Bathroom 2,Bathroom 3,Primary Bathroom, Full Bath
Sewer: On Site Septic
Special View Info: Pasture, Trees/Woods
SQFT Above Finished: 2726
SQFT Below Finished: 958
SQFT Total Finished: 3684
Structure Type: Detached
Swimming Pool: Above Ground
Total Garage/Parking Spaces: 20
Water: Well
Windows: Replacement, Screens
Wooded: Yes

Room Sizes

Great Room: 24 x 24 Level - Main
Kitchen: 10 x 16 Level - Main
Breakfast Room: 13 x 14 Level - Main
Dining Room: 25 x 11 Level - Main
Primary Bedroom: 24 x 18 Level - Main
Primary Bathroom: 14 x 8 Level - Main
Bedroom 2: 15 x 12 Level - Main
Bedroom 3: 14 x 12 Level - Main
Recreation Room: 26 x 19 Level - Lower 1
Bedroom 4: 20 x 11 Level - Lower 1
Utility Room: 22 x 14 Level - Lower 1
Storage Room: 24 x 26 Level - Lower 1
Mud Room: 14 x 12 Level - Lower 1
Laundry: 14 x 7 Level - Main

Local Schools

High School: GLENELG
Middle School: FOLLY QUARTER
School District: HOWARD COUNTY PUBLIC SCHOOLS

Listed By / Shown By

Listed By

Agency Name: EXP Realty, LLC
Agency Phone: 8888607369

IDX logo

Estimate Your Payment

Estimated Payment

$ 3,147.20 per month $2,114.29 Principal & Interest $755.83 Property Tax $277.08 Homeowner's Insurance

Change Payment Information

%
years/fixed
yearly
yearly (est.)
(Monthly PMI fees could increase payment if above 80% LTV)
Getting pre-qualified is the first step to buying a home! GET PREQUALIFIED NOW Home Mortgage Logo
Disclaimer: All information deemed reliable but not guaranteed. All properties are subject to prior sale, change or withdrawal. Neither listing broker(s) or information provider(s) shall be responsible for any typographical errors, misinformation, misprints and shall be held totally harmless. Listing(s) information is provided for consumers personal, non-commercial use and may not be used for any purpose other than to identify prospective properties consumers may be interested in purchasing. Information on this site was last updated 08/04/2026. The listing information on this page last changed on 08/04/2026. The data relating to real estate for sale on this website comes in part from the Internet Data Exchange program of Delta Media Group MLS (last updated Tue 08/04/2026 12:19:47 AM EST) or Bright MLS (last updated Tue 08/04/2026 12:13:28 AM EST). Real estate listings held by brokerage firms other than Berkshire Hathaway HomeServices Homesale Realty may be marked with the Internet Data Exchange logo and detailed information about those properties will include the name of the listing broker(s) when required by the MLS. All rights reserved.
Privacy Policy / DMCA Notice / ADA Accessibility
Federal Housing Equal Opportunity Realtor
Corporate Office - 215 S Centerville Rd. Lancaster, PA 17603
James J Hafer - West Virginia Broker of Record

©2026 BHH Affiliates, LLC. An independently owned and operated franchisee of BHH Affiliates, LLC. Berkshire Hathaway HomeServices and the Berkshire Hathaway HomeServices symbol are registered service marks of Columbia Insurance Company, a Berkshire Hathaway affiliate. Equal Housing Opportunity.


Agent License Information: 
Licensed in Pennsylvania
Michael Hackenberger 

1680 Kenneth Road, York, PA 17408
717-757-7811

