

Cell: (717) 309-2740

Pennsylvania & Maryland Homes for Sale

Real Estate Agent Michael Hackenberger

Michael Hackenberger

Cell: (717) 309-2740
West York

2092 Gorman Road, Oakland, MD 21550

$349,000
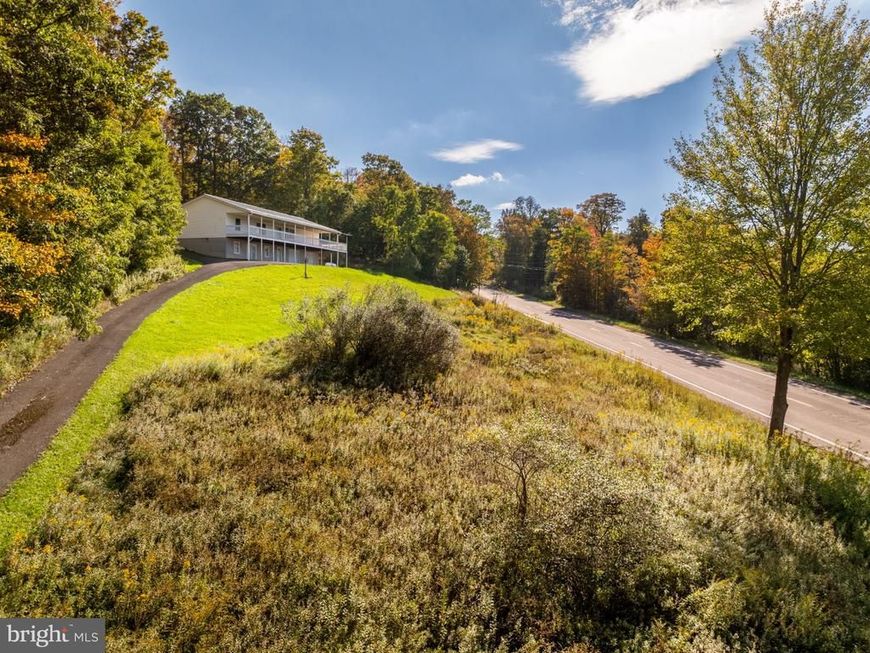
  • 2092 Gorman Road, Oakland, MD 21550 Main Photo

63 Photos

BEDS4 BATHS2 full SQUARE FEET4,004 MLS#MDGA2012894
STATUSACTIVE PROPERTY TYPEResidential - Single Family SCHOOLGARRETT COUNTY PUBLIC SCHOOLS
Call / Map Listing / Print / Share / Email

Property Description

Welcome to this spacious raised ranch offering incredible views, abundant living space, and room to grow! The main level features three bedrooms, including a private primary suite with an attached bath complete with a soaking tub, separate shower, private toilet area, and walk-in closet. The inviting kitchen boasts hardwood floors and a pantry, with two separate living areas just off the kitchen, plus a separate dining room for easy entertaining. A convenient main-level laundry and mudroom add functionality, while the paneling throughout adds a warm, classic feel. Step outside onto the covered front deck that wraps around the side of the home and offers incredible views, making it the perfect spot to enjoy your morning coffee or unwind while taking in the scenery. The lower level adds even more living space with a fourth bedroom, game room, additional finished space, and an additional bathroom that is already in place and ready for the final touches, plus additional unfinished space to make your own. An oversized two-car garage provides plenty of room for vehicles, storage, and hobbies. With beautiful surroundings, multiple living areas, a spacious lower level, and breathtaking views from the covered deck, this is a home you won’t want to miss!

2092 Gorman Road | MLS# MDGA2012894

This single family home located at 2092 Gorman Road, Oakland, MD 21550 is currently listed for sale with an asking price of $349,000. This property was built in 1994 and has 4 bedrooms and 2 full baths with 4004 sq. ft. Gorman Road is located within the GARRETT COUNTY PUBLIC SCHOOLS school district. Search Oakland real estate on michaelhackenberger.homesale.com today.

Property Features

Property Type: Residential - Single Family
Basement: Yes
Basement: Full, Partially Finished, Interior Access, Outside Entrance
Cooling: Ceiling Fan(s), Window Unit(s)
Fireplaces: 1
Fuel Type: Propane - Leased
Garage: 2
Heating: Baseboard - Hot Water
Home Style: Raised Ranch/Rambler
Lot Size: 3.16 Acres
Roof Type: Metal
Stories: 2.0
Taxes: $2,526
Year Built: 1994

Feature Descriptions

Additional Structures: Above Grade, Below Grade
Appliances: Stove, Refrigerator, Dishwasher
Exterior: Frame, Block
Fireplace: Free Standing, Gas/Propane
Flooring: Wood, Carpet
Interior: Bathroom - Jetted Tub, Bathroom - Walk-In Shower, Breakfast Area, Combination Dining/Living, Combination Kitchen/Living, Family Room Off Kitchen, Floor Plan - Traditional, Kitchen - Eat-In, Walk-in Closet(s), Wood Floors
Location: Mountain
Lot: Additional Lot(s), Backs to Trees, Rear Yard, Trees/Wooded
Lot Dimensions: 3.16 Acre(S)
Parking Features: Circular Driveway, Paved Driveway
Parking Notes: 2 Total Parking Spaces
Rooms: Living Room, Dining Room, Primary Bedroom, Bedroom 2,Bedroom 3,Bedroom 4,Kitchen, Family Room, Laundry, Recreation Room, Storage Room, Bonus Room, Primary Bathroom
Sewer: Septic Exists
Special View Info: Mountain
SQFT Above Finished: 2044
SQFT Below Finished: 1960
SQFT Total Finished: 4004
Structure Type: Detached
Total Garage/Parking Spaces: 2
Water: Well
Wooded: Yes

Room Sizes

Living Room: 16 x 18 Level - Main
Dining Room: 11 x 11 Level - Main
Kitchen: 14 x 18 Level - Main
Family Room: 13 x 18 Level - Main
Laundry: 8 x 8 Level - Main
Primary Bedroom: 19 x 16 Level - Main
Primary Bathroom: 8 x 13 Level - Main
Bedroom 2: 11 x 12 Level - Main
Bedroom 3: 11 x 12 Level - Main
Bonus Room: 12 x 12 Level - Lower 1
Bedroom 4: 13 x 8 Level - Lower 1
Recreation Room: 14 x 19 Level - Lower 1
Storage Room: 14 x 19 Level - Lower 1

Local Schools

School District: GARRETT COUNTY PUBLIC SCHOOLS

Listed By / Shown By

Listed By

Agency Name: Taylor-Made Deep Creek Sales
Agency Phone: 3013874700

IDX logo

Estimate Your Payment

Estimated Payment

$ 1,089.01 per month $776.72 Principal & Interest $210.50 Property Tax $101.79 Homeowner's Insurance

Change Payment Information

%
years/fixed
yearly
yearly (est.)
(Monthly PMI fees could increase payment if above 80% LTV)
Getting pre-qualified is the first step to buying a home! GET PREQUALIFIED NOW Home Mortgage Logo
Disclaimer: All information deemed reliable but not guaranteed. All properties are subject to prior sale, change or withdrawal. Neither listing broker(s) or information provider(s) shall be responsible for any typographical errors, misinformation, misprints and shall be held totally harmless. Listing(s) information is provided for consumers personal, non-commercial use and may not be used for any purpose other than to identify prospective properties consumers may be interested in purchasing. Information on this site was last updated 10/12/2026. The listing information on this page last changed on 10/12/2026. The data relating to real estate for sale on this website comes in part from the Internet Data Exchange program of Delta Media Group MLS (last updated Mon 10/12/2026 12:11:16 AM EST) or Bright MLS (last updated Mon 10/12/2026 12:04:10 AM EST). Real estate listings held by brokerage firms other than Berkshire Hathaway HomeServices Homesale Realty may be marked with the Internet Data Exchange logo and detailed information about those properties will include the name of the listing broker(s) when required by the MLS. All rights reserved.
Privacy Policy / DMCA Notice / ADA Accessibility
Federal Housing Equal Opportunity Realtor
Corporate Office - 215 S Centerville Rd. Lancaster, PA 17603
James J Hafer - West Virginia Broker of Record

©2026 BHH Affiliates, LLC. An independently owned and operated franchisee of BHH Affiliates, LLC. Berkshire Hathaway HomeServices and the Berkshire Hathaway HomeServices symbol are registered service marks of Columbia Insurance Company, a Berkshire Hathaway affiliate. Equal Housing Opportunity.


Agent License Information: 
Licensed in Pennsylvania
Michael Hackenberger 

1680 Kenneth Road, York, PA 17408
717-757-7811

