

Cell: (717) 309-2740

Pennsylvania & Maryland Homes for Sale

Real Estate Agent Michael Hackenberger

Michael Hackenberger

Cell: (717) 309-2740
West York

1632 Belt Street, Baltimore, MD 21230

$495,900
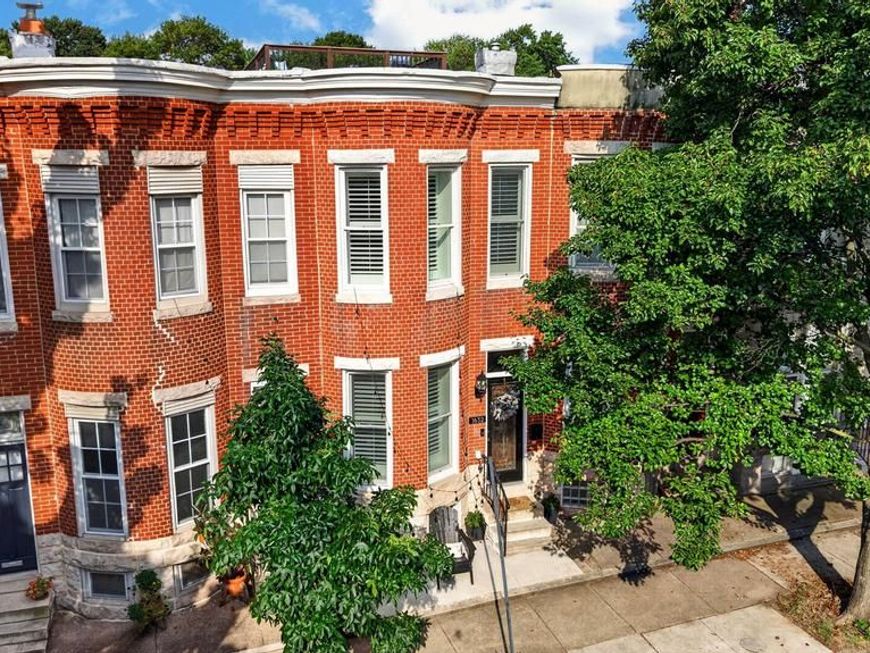
  • 1632 Belt Street, Baltimore, MD 21230 Main Photo

48 Photos

Pending
BEDS3 BATHS2 full 1 partial SQUARE FEET1,746 MLS#MDBA2230062
STATUSPENDING PROPERTY TYPEResidential - Townhouse SUBDIVISIONRIVERSIDE SCHOOLBALTIMORE CITY PUBLIC SCHOOLS
Call / Map Listing / Print / Share / Email

Property Description

CHARM, CHARACTER & INCREDIBLE ROOFTOP VIEWS in sought-after RIVERSIDE! This classic 1920 brick Baltimore row home is perfectly situated on a charming brick-paver street, just blocks from Riverside Park and close to popular restaurants, bars and neighborhood favorites. Offering 3 Bedrooms, 2.5 Baths, exposed brick, beautiful hardwood floors, a finished Lower Level, private parking and a fabulous TWO-TIER ROOFTOP DECK with water, bridge, skyline and iconic Domino Sugar views! Step inside through the leaded-glass front door with transom to a light-filled Living Room/Dining Area combination featuring hardwood floors, crown molding, tall windows with custom shutters, recessed lighting and a stylish wall-mounted electric fireplace with optional heat, colorful flame effects and custom shiplap-style surround. Classic exposed Baltimore brick adds character to both the Main and Upper Levels. Beautiful Kitchen features hardwood floors, stained-wood cabinetry, granite countertops, ceramic tile backsplash, deep stainless steel sink, stainless steel GE appliances and a walk-in pantry with a barn door and abundant shelving. A convenient Powder Room with a full size vanity, ceramic tile flooring and the back door to the fabulous patio/parking pad completes the Main Level. Upstairs, the spacious Primary Bedroom offers 10' ceilings, custom shutters, two closets, recessed lighting and LVP flooring. The Full Bath includes a double-bowl vanity with granite top, ceramic tile floor and tub/shower with tile surround. Bedroom 2 features a vaulted ceiling, two closets, custom shutters and direct access to the rooftop deck. Charming transom windows above the bedroom doors add even more architectural appeal.The finished Lower Level offers LVP flooring, Bedroom 3 with two closets, built-in shelving and a versatile nook, plus a Coffee Bar area and top and bottom cabinets with granite countertop, Full Bath with a pedestal sink, ceramic tiled shower and a separate Laundry/Storage Room including shelving, an additional unfinished storage closet and stackable LG washer and dryer. Outside, the private rear patio features custom fencing and doubles as an OFF-STREET PARKING PAD. The TWO-TIER COMPOSITE ROOFTOP DECK is a showstopper! The first tier measures approximately 11'2" x 11'7" and the 2nd tier approximately 17' x 12'8"—perfect for entertaining with family and friends. Natural gas furnace (2024), Ecobee thermostat, Aprilaire humidifier and ADT touchscreen security system. A wonderful opportunity to enjoy classic Baltimore charm, fantastic outdoor spaces and the walkable Riverside lifestyle!

1632 Belt Street | MLS# MDBA2230062

This townhouse located at 1632 Belt Street, Baltimore, MD 21230 is currently listed for sale with an asking price of $495,900. This property was built in 1920 and has 3 bedrooms and 2 full and 1 partial baths with 1746 sq. ft. Belt Street is located in the RIVERSIDE subdivision within the BALTIMORE CITY PUBLIC SCHOOLS school district. Search RIVERSIDE real estate on michaelhackenberger.homesale.com today.

Property Features

Property Type: Residential - Townhouse
Basement: Yes
Basement: Fully Finished, Heated, Sump Pump, Windows
Cooling: Central A/C, Ceiling Fan(s)
Fireplaces: 1
Fuel Type: Natural Gas
Heating: Forced Air
Home Style: Colonial
Lot Size: 0.02 Acres
Stories: 3.0
Taxes: $9,432
Year Built: 1920

Feature Descriptions

Additional Structures: Above Grade, Below Grade
Appliances: Stainless Steel Appliances, Refrigerator, Oven/Range - Gas, Oven - Self Cleaning, Built-In Microwave, Dishwasher, Disposal, Washer/Dryer Stacked
Electric: 150 Amps
Exterior: Brick
Exterior: Exterior Lighting, Street Lights
Fencing: Board, Rear, Privacy
Fireplace: Electric
Flooring: Hardwood, Ceramic Tile, Luxury Vinyl Plank
Interior: Bathroom - Tub Shower, Bathroom - Stall Shower, Breakfast Area, Built-Ins, Ceiling Fan(s), Combination Dining/Living, Combination Kitchen/Dining, Crown Moldings, Dining Area, Kitchen - Eat-In, Kitchen - Table Space, Pantry, Recessed Lighting, Stain/Lead Glass, Upgraded Countertops, Window Treatments, Wood Floors
Lot Dimensions: 0.02 Acre(S)
Municipality: Baltimore City
Parking Features: Concrete Driveway, Fenced
Rooms: Living Room, Dining Room, Primary Bedroom, Bedroom 2,Bedroom 3,Kitchen, Laundry, Full Bath, Half Bath
Sewer: Public Sewer
Special View Info: City, Courtyard, Water, Scenic Vista
SQFT Above Finished: 1197
SQFT Below Finished: 549
SQFT Total Finished: 1746
Structure Type: Interior Row/Townhouse
Utilities: Natural Gas Available, Cable TV
Water: Public
Windows: Double Hung, Double Pane, Screens, Transom, Vinyl Clad

Room Sizes

Living Room: 16 x 13 Level - Main
Dining Room: 10 x 8 Level - Main
Kitchen: 15 x 11 Level - Main
Primary Bedroom: 13 x 11 Level - Upper 1
Bedroom 2: 11 x 11 Level - Upper 1
Bedroom 3: 13 x 11 Level - Lower 1
Laundry: 10 x 9 Level - Lower 1

Local Schools

School District: BALTIMORE CITY PUBLIC SCHOOLS

Listed By / Shown By

Listed By

Agency Name: Cummings & Co. Realtors
Agency Phone: 4108230033

IDX logo

Estimate Your Payment

Estimated Payment

$ 2,034.30 per month $1,103.66 Principal & Interest $786.00 Property Tax $144.64 Homeowner's Insurance

Change Payment Information

%
years/fixed
yearly
yearly (est.)
(Monthly PMI fees could increase payment if above 80% LTV)
Getting pre-qualified is the first step to buying a home! GET PREQUALIFIED NOW Home Mortgage Logo
Disclaimer: All information deemed reliable but not guaranteed. All properties are subject to prior sale, change or withdrawal. Neither listing broker(s) or information provider(s) shall be responsible for any typographical errors, misinformation, misprints and shall be held totally harmless. Listing(s) information is provided for consumers personal, non-commercial use and may not be used for any purpose other than to identify prospective properties consumers may be interested in purchasing. Information on this site was last updated 09/24/2026. The listing information on this page last changed on 09/24/2026. The data relating to real estate for sale on this website comes in part from the Internet Data Exchange program of Delta Media Group MLS (last updated Thu 09/24/2026 12:07:50 AM EST) or Bright MLS (last updated Wed 09/23/2026 11:57:52 PM EST). Real estate listings held by brokerage firms other than Berkshire Hathaway HomeServices Homesale Realty may be marked with the Internet Data Exchange logo and detailed information about those properties will include the name of the listing broker(s) when required by the MLS. All rights reserved.
Privacy Policy / DMCA Notice / ADA Accessibility
Federal Housing Equal Opportunity Realtor
Corporate Office - 215 S Centerville Rd. Lancaster, PA 17603
James J Hafer - West Virginia Broker of Record

©2026 BHH Affiliates, LLC. An independently owned and operated franchisee of BHH Affiliates, LLC. Berkshire Hathaway HomeServices and the Berkshire Hathaway HomeServices symbol are registered service marks of Columbia Insurance Company, a Berkshire Hathaway affiliate. Equal Housing Opportunity.


Agent License Information: 
Licensed in Pennsylvania
Michael Hackenberger 

1680 Kenneth Road, York, PA 17408
717-757-7811

