

Cell: (717) 309-2740

Pennsylvania & Maryland Homes for Sale

Real Estate Agent Michael Hackenberger

Michael Hackenberger

Cell: (717) 309-2740
West York

15325 Masonwood Drive, North Potomac, MD 20878

$5,295,000
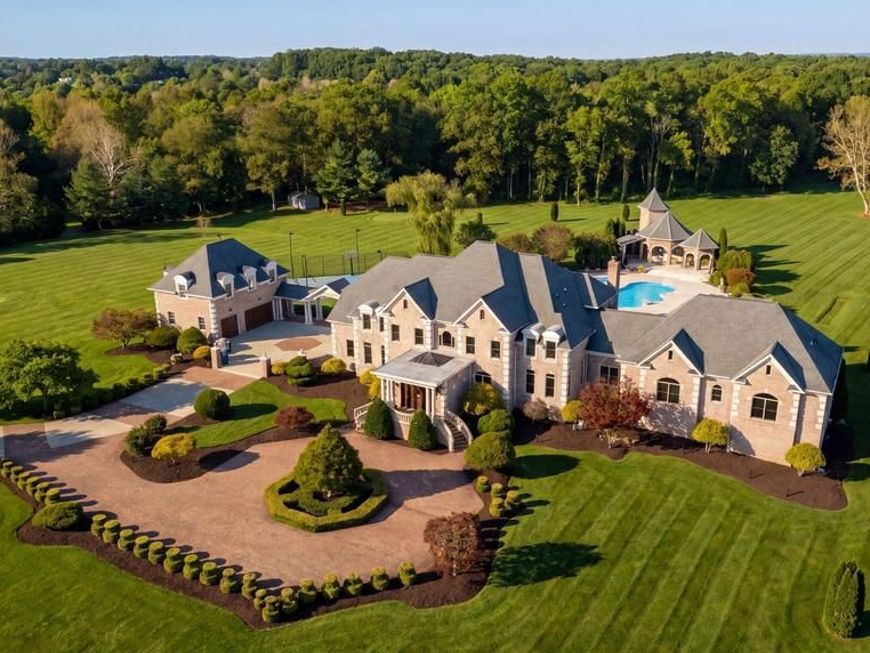
  • 15325 Masonwood Drive, North Potomac, MD 20878 Main Photo

14 Total Photos [Click to View All]

Coming Soon
BEDS9 BATHS10 full 4 partial SQUARE FEET16,332 MLS#MDMC2235696
STATUSCOMING SOON PROPERTY TYPEResidential - Single Family SUBDIVISIONSENECA HIGHLANDS SCHOOLMONTGOMERY COUNTY PUBLIC SCHOOLS
Call / Map Listing / Print / Share / Email

Property Description

Privately situated beyond a gated entrance at the end of an established enclave, 15325 Masonwood Drive is a country estate set on 37.8 acres of pasture, mature woods, and thoughtfully designed amenities in one of the Capital Region's most peaceful settings. Spanning approximately 18,400 square feet across a main residence and detached guest quarters, the property combines generous living spaces, extensive recreational amenities, and a rare sense of privacy in the heart of Darnestown. A long private drive winds through fully fenced grounds before arriving at a motor court. Double staircases frame the entrance, while carved wooden front doors open to an entry vestibule with illuminated art niches. Beyond, a marble foyer features a sweeping staircase and Baccarat chandelier. Designed to accommodate both large-scale entertaining and everyday living, the main level features 12-foot ceilings with tray and vaulted details throughout. Formal living and dining rooms flank the foyer in a traditional center-hall layout, while a coffered-ceiling family room provides a more relaxed gathering space. At the center of the home is a fully renovated chef's kitchen equipped with Thermador appliances and Sub-Zero refrigeration. Contemporary in design, the space features European-style cabinetry, a waterfall island, and recessed lighting. An adjoining breakfast area overlooks the surrounding grounds. Six bedrooms are located on the main level, including a newly created primary suite with a renovated bath. An additional primary suite occupies the upper level, offering privacy, motorized blinds, and views across the property. The lower level introduces an extensive collection of recreational amenities. A ballroom serves as the centerpiece of the entertaining spaces and is complemented by a temperature-controlled wine cellar, theater room, fitness center, sauna, steam shower, an additional bedroom, and expansive walkout living areas. Covered outdoor spaces with integrated gas lines for grilling provide a seamless connection to the grounds beyond. The outdoor amenities are among the estate's defining features. A private 9-hole golf course winds through the landscape, accompanied by a heated in-ground pool, tennis and basketball sport court, and an outdoor kitchen and bar pavilion with a grilling station, ice maker, and beverage refrigeration. Terraces and open lawn areas create ample opportunities for entertaining while preserving the property's sense of seclusion. A detached two-car garage includes a fully equipped guest apartment above with living areas, a kitchen, and en-suite accommodations. The lower level has been renovated to include an additional kitchen, two dens, a full bath, laundry facilities, and flexible-use space well suited for guests, extended stays, or estate staff. Supporting the property are multi-zoned geothermal heating and cooling systems, updated septic infrastructure, and numerous recent mechanical improvements. Offering an uncommon combination of acreage, amenities, and privacy, 15325 Masonwood Drive presents a distinctive estate opportunity in one of Montgomery County's most scenic settings.

15325 Masonwood Drive | MLS# MDMC2235696

This single family home located at 15325 Masonwood Drive, North Potomac, MD 20878 is currently listed for sale with an asking price of $5,295,000. This property was built in 2004 and has 9 bedrooms and 10 full and 4 partial baths with 16332 sq. ft. Masonwood Drive is located in the SENECA HIGHLANDS subdivision within the MONTGOMERY COUNTY PUBLIC SCHOOLS school district. Search SENECA HIGHLANDS real estate on michaelhackenberger.homesale.com today.

Property Features

Property Type: Residential - Single Family
Basement: Connecting Stairway, Outside Entrance, Rear Entrance, Side Entrance, Full, Fully Finished, Walkout Level
Basement: Yes
Cooling: Central A/C, Programmable Thermostat, Zoned, Geotherm
Fireplaces: 4
Fuel Type: Geo-thermal, Natural Gas Available
Garage: 5
Heating: Programmable Thermostat
Home Style: Colonial
Lot Size: 34.80 Acres
Roof Type: Composite
Stories: 3.0
Taxes: $55,177
Year Built: 2004

Feature Descriptions

Additional Structures: Above Grade, Below Grade
Appliances: Dishwasher, Disposal, Dryer, Exhaust Fan, Extra Refrigerator/Freezer, Icemaker, Intercom, Microwave, Oven/Range - Gas, Refrigerator, Six Burner Stove, Washer - Front Loading
Building Name: SENECA HIGHLANDS
Exterior: Flood Lights, Hot Tub, Sport Court, Outbuilding(s)
Exterior: Brick
Fencing: Fully
Fireplace: Equipment, Gas/Propane, Fireplace - Glass Doors, Mantel(s), Screen
Flooring: Ceramic Tile, Wood
Interior: Breakfast Area, Butlers Pantry, Family Room Off Kitchen, Kitchen - Gourmet, Kitchen - Island, Kitchen - Table Space, Dining Area, Kitchen - Eat-In, Primary Bath(s), Built-Ins, Chair Railings, Crown Moldings, Curved Staircase, Window Treatments, Entry Level Bedroom, Upgraded Countertops, Sauna, Wainscotting, Wet/Dry Bar, Wood Floors, WhirlPool/HotTub, Floor Plan - Open
Location: Suburban
Lot: Backs to Trees, Cul-de-sac, Landscaping, Private
Lot Dimensions: 34.80 Acre(S)
Municipality: n/a
Parking Features: Brick Driveway, Paved Driveway, Asphalt Driveway, Circular Driveway
Parking Notes: 30 Total Parking Spaces
Pet Restrictions: No Pet Restrictions
Sewer: On Site Septic
Special View Info: Golf Course, Scenic Vista, Garden/Lawn, Pasture, Trees
SQFT Above Finished: 16332
SQFT Total Finished: 16332
Structure Type: Detached
Swimming Pool: Heated, In Ground, Pool/Spa Combo
Total Garage/Parking Spaces: 30
Utilities: Under Ground
Water: Public

Local Schools

High School: NORTHWEST
Middle School: LAKELANDS PARK
Elementary School: DARNESTOWN
School District: MONTGOMERY COUNTY PUBLIC SCHOOLS

Listed By / Shown By

Listed By

Agency Name: TTR Sotheby's International Realty
Agency Phone: 2022343344

IDX logo

Estimate Your Payment

Estimated Payment

$ 17,926.83 per month $11,784.37 Principal & Interest $4,598.08 Property Tax $1,544.38 Homeowner's Insurance

Change Payment Information

%
years/fixed
yearly
yearly (est.)
(Monthly PMI fees could increase payment if above 80% LTV)
Getting pre-qualified is the first step to buying a home! GET PREQUALIFIED NOW Home Mortgage Logo
Disclaimer: All information deemed reliable but not guaranteed. All properties are subject to prior sale, change or withdrawal. Neither listing broker(s) or information provider(s) shall be responsible for any typographical errors, misinformation, misprints and shall be held totally harmless. Listing(s) information is provided for consumers personal, non-commercial use and may not be used for any purpose other than to identify prospective properties consumers may be interested in purchasing. Information on this site was last updated 07/13/2026. The listing information on this page last changed on 07/13/2026. The data relating to real estate for sale on this website comes in part from the Internet Data Exchange program of Delta Media Group MLS (last updated Mon 07/13/2026 12:23:20 AM EST) or Bright MLS (last updated Mon 07/13/2026 12:12:06 AM EST). Real estate listings held by brokerage firms other than Berkshire Hathaway HomeServices Homesale Realty may be marked with the Internet Data Exchange logo and detailed information about those properties will include the name of the listing broker(s) when required by the MLS. All rights reserved.
Privacy Policy / DMCA Notice / ADA Accessibility
Federal Housing Equal Opportunity Realtor
Corporate Office - 215 S Centerville Rd. Lancaster, PA 17603
James J Hafer - West Virginia Broker of Record

©2026 BHH Affiliates, LLC. An independently owned and operated franchisee of BHH Affiliates, LLC. Berkshire Hathaway HomeServices and the Berkshire Hathaway HomeServices symbol are registered service marks of Columbia Insurance Company, a Berkshire Hathaway affiliate. Equal Housing Opportunity.


Agent License Information: 
Licensed in Pennsylvania
Michael Hackenberger 

1680 Kenneth Road, York, PA 17408
717-757-7811

