

Cell: (717) 309-2740

Pennsylvania & Maryland Homes for Sale

Real Estate Agent Michael Hackenberger

Michael Hackenberger

Cell: (717) 309-2740
West York

14 Five Ponds Circle , Warminster, PA 18974

$728,000
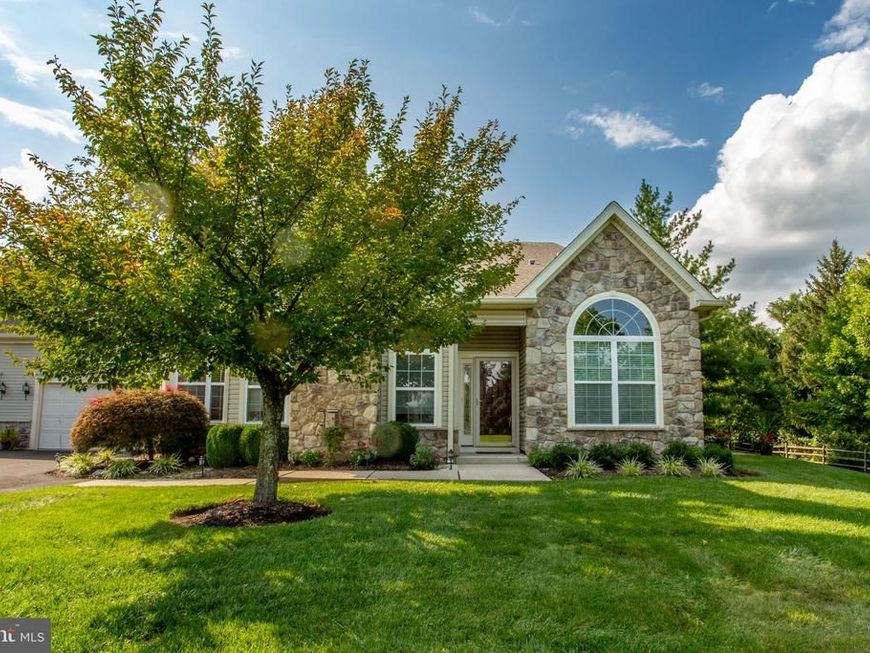
  • 14 Five Ponds Circle , Warminster, PA 18974 Main Photo

13 Photos

New to the Market Coming Soon
BEDS3 BATHS3 full SQUARE FEET2,378 MLS#PABU2130812
STATUSCOMING SOON PROPERTY TYPEResidential - Single Family SUBDIVISIONVILLAS AT FIVE PONDS SCHOOLCENTENNIAL
Call / Map Listing / Print / Share / Email

Property Description

LOCATION, LOCATION, LOCATION! Don’t miss this rare opportunity to own an expanded 3-bedroom, 3-full-bath Willow Model which is ideally situated alongside the prestigious Five Ponds Golf Course. Located in one of the most picturesque and tranquil settings in this premier 55+ active adult community, this exceptional 2,378-square-foot home offers an impressive blend of elegance, comfort, versatility, and thoughtful upgrades. The welcoming foyer opens to a spacious living and dining area featuring rich hardwood flooring, crown molding, soaring 10-foot ceilings, and tall windows that fill the home with natural light. A gas fireplace adds warmth and ambiance, while the open-concept design flows seamlessly into the beautiful gourmet kitchen. The kitchen features an abundance of upgraded 42-inch cabinetry, neutral granite countertops, tile backsplash, under-cabinet lighting, stainless steel appliances, 5-burner gas range, double sink, pantry closet with convenient pull-out shelving, and an expanded, light-filled breakfast room. The Willow model also boasts an inviting family room with sliding doors overlooking the paver patio and picturesque outdoor setting. Surrounded by mature trees and lush shrubs, with beautiful views of the golf course grounds, this exceptional setting provides a peaceful backdrop for relaxing, entertaining, and enjoying the outdoors. The spacious first-floor primary suite features a tray ceiling, two walk-in closets, and a beautifully designed en-suite bath. The luxurious bath offers two sinks with a matching center makeup vanity, a large tiled shower, tiled flooring, and a wall-to-wall linen closet. A second bedroom and additional full bath are also conveniently located on the main level. The generously sized laundry room includes a washer, dryer, closet, utility tub, additional cabinetry and direct access to both the loft level and the oversized two-car garage. Upstairs, the versatile loft, also considered the third bedroom, offers endless possibilities and can easily serve as a guest suite, home office, or multi-purpose space. A third full bathroom and large storage room complete this level. Additional highlights throughout the home include custom window treatments, recessed lighting, and designer ceiling fans and lighting fixtures. Major updates include New Roof (2025) and HVAC system (2023). With its spacious and flexible floor plan, extensive upgrades and one of the most beautiful golf-course settings in the community, this outstanding Willow Model is a home you will be proud to call your own. Beyond the home, enjoy the exceptional lifestyle offered at The Villas at Five Ponds, featuring a fabulous renovated clubhouse with a large multi-purpose room, card and game room, state-of-the-art fitness room, library, indoor and outdoor pools, walking trail, tennis, basketball, and pickleball courts, plus an abundance of activities and social opportunities. Everyone loves living at Five Ponds—come see why!

14 Five Ponds Circle | MLS# PABU2130812

This single family home located at 14 Five Ponds Circle , Warminster, PA 18974 is currently listed for sale with an asking price of $728,000. This property was built in 2008 and has 3 bedrooms and 3 full baths with 2378 sq. ft. Five Ponds Circle is located in the VILLAS AT FIVE PONDS subdivision within the CENTENNIAL school district. Search VILLAS AT FIVE PONDS real estate on michaelhackenberger.homesale.com today.

Property Features

Property Type: Residential - Single Family
Cooling: Central A/C
Fireplaces: 1
Fuel Type: Natural Gas
Garage: 2
Heating: Forced Air
Home Style: Transitional
Lot Size: 0.09 Acres
Roof Type: Shingle
Stories: 2.0
Taxes: $9,310
Year Built: 2008

Feature Descriptions

Accessibility: Grab Bars Mod
Additional Structures: Above Grade, Below Grade
Appliances: Built-In Microwave, Dishwasher, Disposal, Refrigerator, Stainless Steel Appliances, Oven/Range - Gas, Dryer, Washer
Community Amenities: Basketball Courts, Billiard Room, Club House, Common Grounds, Exercise Room, Game Room, Jog/Walk Path, Library, Meeting Room, Party Room, Pool - Indoor, Pool - Outdoor, Shuffleboard, Spa, Swimming Pool, Tennis Courts
Electric: 200+ Amp Service
Exterior: Vinyl Siding, Brick Veneer
Exterior: Exterior Lighting, Sidewalks, Extensive Hardscape
Fireplace: Gas/Propane
Flooring: Hardwood, Ceramic Tile, Carpet, Vinyl
HOA Fee: $410.00/Monthly
Interior: Bathroom - Walk-In Shower, Bathroom - Stall Shower, Bathroom - Tub Shower, Butlers Pantry, Ceiling Fan(s), Crown Moldings, Entry Level Bedroom, Floor Plan - Open, Kitchen - Gourmet, Recessed Lighting, Upgraded Countertops, Walk-in Closet(s), Water Treat System, Window Treatments, Dining Area, Wood Floors
Lot Dimensions: 0.09 Acre(S)
Municipality: WARMINSTER TWP
Parking Features: Paved Driveway
Parking Notes: 4 Total Parking Spaces
Pet Restrictions: Cats OK, Dogs OK, Number Limit
Rooms: Living Room, Dining Room, Primary Bedroom, Bedroom 2,Bedroom 3,Kitchen, Family Room, Foyer, Breakfast Room, Laundry, Storage Room, Bathroom 2,Bathroom 3,Primary Bathroom
Sewer: Public Sewer
SQFT Above Finished: 2378
SQFT Total Finished: 2378
Structure Type: Twin/Semi-Detached
Total Garage/Parking Spaces: 4
Utilities: Cable TV
Water: Public
Windows: Screens, Sliding, Vinyl Clad

Room Sizes

Living Room: 19 x 15 Level - Main
Dining Room: 15 x 11 Level - Main
Family Room: 15 x 12 Level - Main
Kitchen: 14 x 10 Level - Main
Breakfast Room: 17 x 10 Level - Main
Primary Bedroom: 18 x 13 Level - Main
Bedroom 2: 11 x 10 Level - Main
Bedroom 3: 20 x 14 Level - Upper 1
Laundry: 10 x 8 Level - Main
Storage Room: 12 x 12 Level - Upper 1

Local Schools

School District: CENTENNIAL

Listed By / Shown By

Listed By

Agency Name: Realty One Group Supreme
Agency Phone: 2152204840

IDX logo

Estimate Your Payment

Estimated Payment

$ 2,608.38 per month $1,620.21 Principal & Interest $775.83 Property Tax $212.33 Homeowner's Insurance

Change Payment Information

%
years/fixed
yearly
yearly (est.)
(Monthly PMI fees could increase payment if above 80% LTV)
Getting pre-qualified is the first step to buying a home! GET PREQUALIFIED NOW Home Mortgage Logo
Disclaimer: All information deemed reliable but not guaranteed. All properties are subject to prior sale, change or withdrawal. Neither listing broker(s) or information provider(s) shall be responsible for any typographical errors, misinformation, misprints and shall be held totally harmless. Listing(s) information is provided for consumers personal, non-commercial use and may not be used for any purpose other than to identify prospective properties consumers may be interested in purchasing. Information on this site was last updated 09/20/2026. The listing information on this page last changed on 09/20/2026. The data relating to real estate for sale on this website comes in part from the Internet Data Exchange program of Delta Media Group MLS (last updated Sun 09/20/2026 12:02:47 AM EST) or Bright MLS (last updated Sat 09/19/2026 11:56:34 PM EST). Real estate listings held by brokerage firms other than Berkshire Hathaway HomeServices Homesale Realty may be marked with the Internet Data Exchange logo and detailed information about those properties will include the name of the listing broker(s) when required by the MLS. All rights reserved.
Privacy Policy / DMCA Notice / ADA Accessibility
Federal Housing Equal Opportunity Realtor
Corporate Office - 215 S Centerville Rd. Lancaster, PA 17603
James J Hafer - West Virginia Broker of Record

©2026 BHH Affiliates, LLC. An independently owned and operated franchisee of BHH Affiliates, LLC. Berkshire Hathaway HomeServices and the Berkshire Hathaway HomeServices symbol are registered service marks of Columbia Insurance Company, a Berkshire Hathaway affiliate. Equal Housing Opportunity.


Agent License Information: 
Licensed in Pennsylvania
Michael Hackenberger 

1680 Kenneth Road, York, PA 17408
717-757-7811

