

Cell: (717) 309-2740

Pennsylvania & Maryland Homes for Sale

Real Estate Agent Michael Hackenberger

Michael Hackenberger

Cell: (717) 309-2740
West York

132 B Dock Street, Bensalem, PA 19020

$549,000
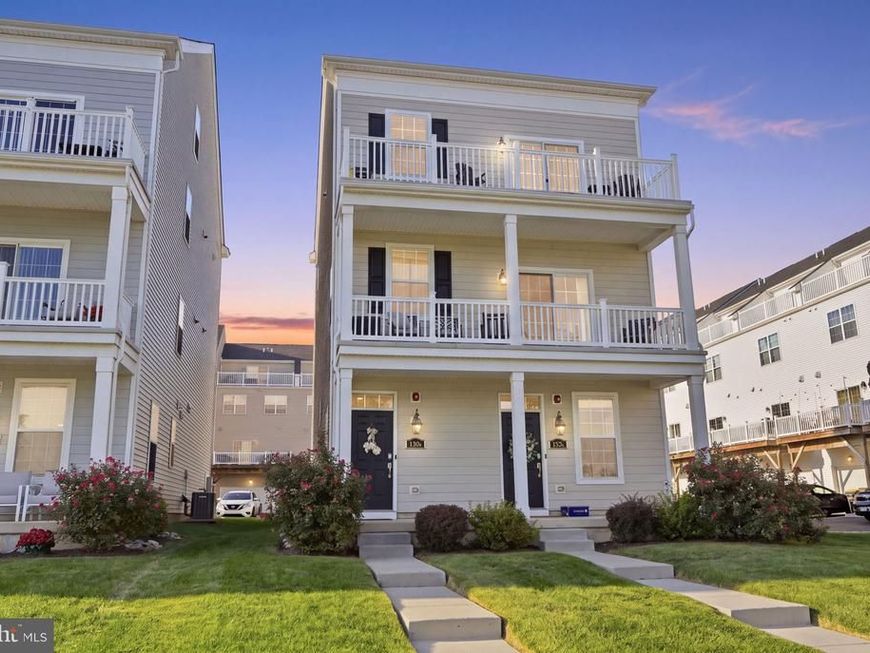
  • 132 B Dock Street, Bensalem, PA 19020 Main Photo

63 Photos

New to the Market Coming Soon
BEDS2 BATHS3 full 1 partial SQUARE FEET2,153 MLS#PABU2131214
STATUSCOMING SOON PROPERTY TYPEResidential - Single Family SUBDIVISIONWATERSIDE SCHOOLBENSALEM TOWNSHIP
Call / Map Listing / Print / Share / Email

Property Description

Welcome to 132B Dock Street, a beautifully customized Delaware Grande model built by Lennar in 2021. Set along the Delaware River in Bensalem’s sought-after Waterside community, this five-year-young residence offers 2,153 square feet with two bedrooms, two-and-a-half bathrooms, a versatile top-floor bonus/flex space, a private elevator, two expansive balconies, a covered front patio and an attached one-car garage. Begin your mornings with coffee at sunrise and unwind with wine at sunset while enjoying captivating river views from your private balcony. The light-filled main level features nine-foot ceilings and a beautifully appointed kitchen with 42-inch white shaker cabinetry, crown molding, expansive granite countertops, a generous breakfast bar, gas cooking, a built-in wine rack, and a custom pantry with motion-activated lighting. The kitchen flows seamlessly into the spacious living and dining areas, where a custom stacked-stone fireplace creates a striking focal point and accommodates a television up to 85 inches. A powder room with a herringbone accent wall adds another distinctive designer touch. The primary suite is conveniently located on the main living level and features two walk-in closets and a spacious four-piece bathroom. A separate laundry room adds everyday convenience. Brand-new kitchen appliances, along with a new washer and dryer, were installed in June 2026. The top floor offers exceptional privacy with a second bedroom, full bathroom, walk-in closet, and an expansive bonus space opening to the upper balcony. Currently used as a home office, this flexible area is enhanced by brand-new custom white shaker cabinetry and Corian countertops. Additional upgrades include built-in Wi-Fi and smart-home technology, dual-zone Nest thermostats, a whole-house air purification system, a fire suppression system, whole-house water filtration and softener system, and reverse-osmosis system for advanced drinking-water purification. Waterside offers scenic walking paths and an eight-acre riverfront park, with Broken Goblet Brewing and Waterside Café within walking distance. Regional rail, shopping, dining, and major commuter routes to Philadelphia and New Jersey are also nearby. **Eligible VA buyers may have the exceptional opportunity to assume the seller’s existing 2.75% VA mortgage, subject to lender approval, qualification, and applicable VA requirements**. Don’t miss the opportunity to discover refined, low-maintenance waterfront living at 132B Dock Street.

132 B Dock Street | MLS# PABU2131214

This single family home located at 132 B Dock Street, Bensalem, PA 19020 is currently listed for sale with an asking price of $549,000. This property was built in 2021 and has 2 bedrooms and 3 full and 1 partial baths with 2153 sq. ft. B Dock Street is located in the WATERSIDE subdivision within the BENSALEM TOWNSHIP school district. Search WATERSIDE real estate on michaelhackenberger.homesale.com today.

Property Features

Property Type: Residential - Single Family
Cooling: Central A/C
Fireplaces: 1
Fuel Type: Natural Gas
Garage: 1
Heating: Forced Air
Home Style: Bi-level, Side-by-Side, Colonial
Lot Size: 0.07 Acres
Roof Type: Architectural Shingle
Stories: 3.0
Taxes: $8,342
Year Built: 2021

Feature Descriptions

Accessibility: 2+ Access Exits,36"+ wide Halls, Doors - Lever Handle(s), Doors - Swing In, Elevator
Additional Structures: Above Grade
Appliances: Dishwasher, Disposal, Dryer, Energy Efficient Appliances, Icemaker, Oven - Self Cleaning, Oven/Range - Gas, Refrigerator, Stainless Steel Appliances, Washer, Water Conditioner - Owned, Water Heater
Community Amenities: Common Grounds, Jog/Walk Path, Picnic Area, Tot Lots/Playground
Electric: 200+ Amp Service
Exterior: Frame, Vinyl Siding
Fireplace: Electric, Stone
HOA Fee: $265.00/Monthly
Interior: Air Filter System, Attic, Bathroom - Walk-In Shower, Breakfast Area, Ceiling Fan(s), Combination Dining/Living, Crown Moldings, Elevator, Floor Plan - Open, Kitchen - Gourmet, Pantry, Primary Bath(s), Recessed Lighting, Sprinkler System, Upgraded Countertops, Walk-in Closet(s), Water Treat System, Window Treatments, Wine Storage
Lake Name: Delaware River
Lot: Adjoins - Open Space, Backs - Open Common Area, Fishing Available, Irregular, Pond, Premium
Lot Dimensions: 0.07 Acre(S)
Municipality: BENSALEM TWP
Parking Notes: 1 Total Parking Spaces
Pet Restrictions: Dogs OK, Cats OK
Sewer: Public Sewer
SQFT Above Finished: 2153
SQFT Total Finished: 2153
Structure Type: Twin/Semi-Detached
Total Garage/Parking Spaces: 1
Utilities: Electric Available, Natural Gas Available, Sewer Available, Under Ground, Water Available
Water: Public
Windows: Double Hung, Energy Efficient

Local Schools

High School: BENSALEM TOWNSHIP
School District: BENSALEM TOWNSHIP

Listed By / Shown By

Listed By

Agency Name: Keller Williams Real Estate-Langhorne
Agency Phone: 2157576100

IDX logo

Estimate Your Payment

Estimated Payment

$ 2,077.13 per month $1,221.84 Principal & Interest $695.17 Property Tax $160.13 Homeowner's Insurance

Change Payment Information

%
years/fixed
yearly
yearly (est.)
(Monthly PMI fees could increase payment if above 80% LTV)
Getting pre-qualified is the first step to buying a home! GET PREQUALIFIED NOW Home Mortgage Logo
Disclaimer: All information deemed reliable but not guaranteed. All properties are subject to prior sale, change or withdrawal. Neither listing broker(s) or information provider(s) shall be responsible for any typographical errors, misinformation, misprints and shall be held totally harmless. Listing(s) information is provided for consumers personal, non-commercial use and may not be used for any purpose other than to identify prospective properties consumers may be interested in purchasing. Information on this site was last updated 09/23/2026. The listing information on this page last changed on 09/23/2026. The data relating to real estate for sale on this website comes in part from the Internet Data Exchange program of Delta Media Group MLS (last updated Wed 09/23/2026 12:05:50 AM EST) or Bright MLS (last updated Tue 09/22/2026 11:57:51 PM EST). Real estate listings held by brokerage firms other than Berkshire Hathaway HomeServices Homesale Realty may be marked with the Internet Data Exchange logo and detailed information about those properties will include the name of the listing broker(s) when required by the MLS. All rights reserved.
Privacy Policy / DMCA Notice / ADA Accessibility
Federal Housing Equal Opportunity Realtor
Corporate Office - 215 S Centerville Rd. Lancaster, PA 17603
James J Hafer - West Virginia Broker of Record

©2026 BHH Affiliates, LLC. An independently owned and operated franchisee of BHH Affiliates, LLC. Berkshire Hathaway HomeServices and the Berkshire Hathaway HomeServices symbol are registered service marks of Columbia Insurance Company, a Berkshire Hathaway affiliate. Equal Housing Opportunity.


Agent License Information: 
Licensed in Pennsylvania
Michael Hackenberger 

1680 Kenneth Road, York, PA 17408
717-757-7811

