
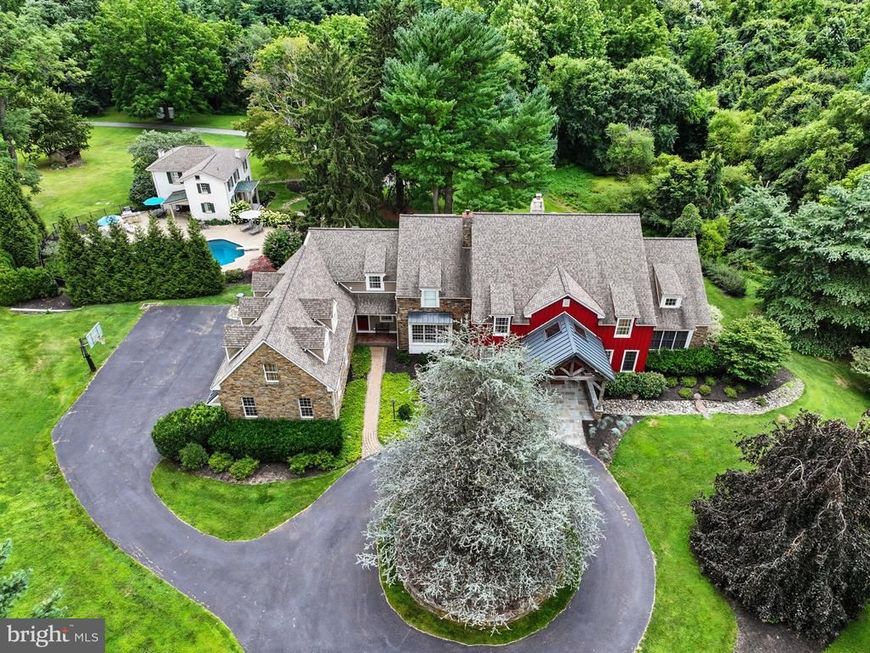

Experience a remarkable blend of timeless character and modern luxury in this exceptional Kennett Square property. Originally completed in 2002 as part of the thoughtful restoration of a mid-1800s barn, this distinctive residence offers impressive craftsmanship, generous living spaces, and a picturesque setting on approximately 2.5 acres bordered by a tranquil pond and over 10 acres of mature woods. A welcoming entry portico sets the tone for the home's inviting interior, where soaring cathedral ceilings, old barn beams, rich hardwood floors, and two fireplaces create warm, elegant spaces for everyday living and entertaining. The gourmet kitchen is designed for both functionality and style, featuring abundant workspace, quality finishes, and seamless flow into the home's spacious gathering areas. With six bedrooms, five full bathrooms, two half baths, and over 7,000 square feet of living space the home offers exceptional flexibility for a variety of living arrangements. A luxurious first floor main suite with a dedicated home office provides for a comfortable workspace, while the enormous fully finished lower level expands the home's versatility with abundant room for recreation, hobbies, fitness, or additional gathering space. Extensive storage throughout the home helps keep everything organized. Step outside of the living room onto your spacious deck or out the back doors from the basement onto the wonderful paver patio to enjoy the beautifully landscaped grounds, where an in-ground pool, relaxing hot tub, and expansive outdoor spaces provide the perfect setting for entertaining or simply enjoying the peaceful surroundings. The oversized three-car garage offers ample room for vehicles, equipment, and additional storage. Adding even more flexibility is a separate and wonderfully restored mid 1800’s farmhouse which now serves as a terrific guest/pool house featuring two bedrooms, one-and-a-half baths,a living room complete with fireplace, den space, a full eat-in kitchenette, and laundry area with close to 1,500 square feet of living space offering a variety of possibilities for an au pair or in-law residence, extended stays for visiting family and friends, creative space, a home office, or other permitted uses. Another added bonus is the private entrance and driveway off Folly Hill Road to access the guest house directly. Nestled at the end of a private cul de sac street in the highly acclaimed Unionville-Chaddsford School District and ideally situated just moments from the internationally renowned Longwood Gardens and only a short drive from the vibrant shops, dining, galleries, and cultural attractions of both Kennett Square and West Chester, this exceptional property combines privacy, convenience, and distinctive architectural character in one unforgettable offering. This is a rare opportunity to own a one-of-a-kind estate where historic inspiration, modern comfort, and an extraordinary setting come together in one truly special place.
Listed By
Agency Name: Keller Williams Real Estate-Blue Bell
Agency Phone: 2156462900
Shown By
Agent Name: Michael Hackenberger
Agent Phone: Cell: (717) 309-2740
Agency Title: Berkshire Hathaway HomeServices Homesale Realty

Estimated Payment
$ 8,322.11 per month $5,007.52 Principal & Interest $2,658.33 Property Tax $656.25 Homeowner's Insurance First American

 Corporate Office - 215 S Centerville Rd. Lancaster, PA 17603
126 Gideon Drive | MLS# PACT2132438
This single family home located at 126 Gideon Drive, Kennett Square, PA 19348 is currently listed for sale with an asking price of $2,250,000. This property was built in 2002 and has 6 bedrooms and 5 full and 2 partial baths with 7402 sq. ft. Gideon Drive is located in the WICKERSHAM ESTATES subdivision within the UNIONVILLE-CHADDS FORD school district. Search WICKERSHAM ESTATES real estate on michaelhackenberger.homesale.com today.