

Cell: (717) 309-2740

Pennsylvania & Maryland Homes for Sale

Real Estate Agent Michael Hackenberger

Michael Hackenberger

Cell: (717) 309-2740
West York

12500 Ivy Mill Road, Reisterstown, MD 21136

$2,999,999
  • 12500 Ivy Mill Road, Reisterstown, MD 21136 Main Photo

88 Total Photos [Click to View All]

Coming Soon Price Reduced $249,991 on July 6th, 2026
BEDS5 BATHS4 full 2 partial SQUARE FEET8,168 MLS#MDBC2167988
STATUSCOMING SOON PROPERTY TYPEResidential - Single Family SUBDIVISIONREISTERSTOWN SCHOOLBALTIMORE COUNTY PUBLIC SCHOOLS
Call / Map Listing / Print / Share / Email

Property Description

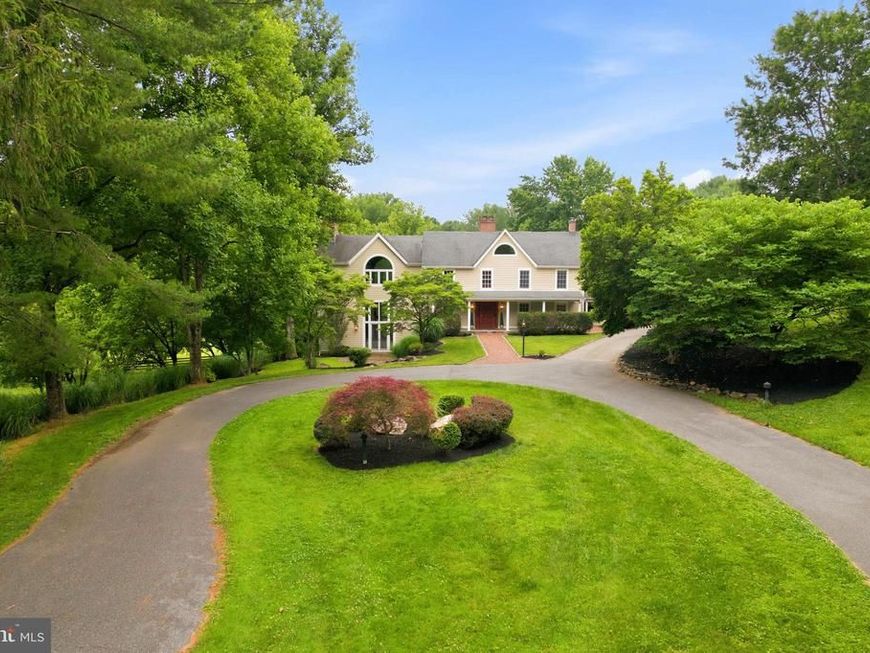
A true luxury estate on 61+ private acres bordering the Liberty Reservoir Preserve in Baltimore County. Part of Baltimore Ravens history, Tucked behind a stone-gated entrance and winding tree-lined drive, this extraordinary property offers unmatched privacy, breathtaking natural beauty, and over 8,000 square feet of beautifully renovated living space. Designed with timeless true post-and-beam architecture, the home showcases soaring cathedral ceilings, exposed chestnut beams, original stonework, floor-to-ceiling windows, three stone fireplaces, and spectacular views from every room. The gourmet chef's kitchen features premium stainless appliances, custom cabinetry, a large island, butler's pantry, granite countertops, skylights and seamless access to expansive entertaining spaces. The luxurious primary suite offers a private balcony with panoramic views of ponds, rolling pastures, and protected woodlands. A separate guest cottage provides exceptional accommodations for family or visitors. Perfectly suited for equestrian living, outdoor recreation, or a private family retreat, the estate includes nearly 20 acres of fenced pasture, a stunning 4-stall post-and-beam bank barn, horse trails, 3 run-in sheds, detached garage, lighted tennis court, resort-style pool, and beautifully landscaped grounds. Backing directly to thousands of protected acres of Liberty Reservoir Preserve, enjoy hiking, horseback riding, fishing, wildlife, and complete tranquility, all just minutes from Hunt Valley, Downtown Baltimore, and BWI Airport. Modern updates including fiber optic internet, generator, Andersen windows, Hardie Plank siding, and extensive renovations complement the home's timeless craftsmanship. An irreplaceable luxury estate offering privacy, elegance, equestrian amenities, and one of the most spectacular natural settings in Maryland.

12500 Ivy Mill Road | MLS# MDBC2167988

This single family home located at 12500 Ivy Mill Road, Reisterstown, MD 21136 is currently listed for sale with an asking price of $2,999,999. This property was built in 1987 and has 5 bedrooms and 4 full and 2 partial baths with 8168 sq. ft. Ivy Mill Road is located in the REISTERSTOWN subdivision within the BALTIMORE COUNTY PUBLIC SCHOOLS school district. Search REISTERSTOWN real estate on michaelhackenberger.homesale.com today.

Property Features

Property Type: Residential - Single Family
Basement: Combination, Connecting Stairway, Improved, Interior Access
Basement: Yes
Cooling: Central A/C, Ceiling Fan(s), Ductless/Mini-Split
Fireplaces: 3
Fuel Type: Electric, Oil
Garage: 4
Heating: Heat Pump(s), Zoned
Home Style: Post & Beam, Farmhouse/National Folk, Craftsman,
Lot Size: 61.15 Acres
Roof Type: Architectural Shingle
Stories: 4.0
Taxes: $14,099
Year Built: 1987

Feature Descriptions

Additional Structures: Above Grade, Below Grade
Appliances: Built-In Microwave, Dishwasher, Dryer, Exhaust Fan, Microwave, Oven/Range - Gas, Range Hood, Refrigerator, Stainless Steel Appliances, Washer, Freezer, Six Burner Stove
Exterior: Extensive Hardscape, Exterior Lighting, Flood Lights, Outbuilding(s), Sport Court, Tennis Court(s), Play Area
Exterior: HardiPlank Type, Stone
Fencing: Board, Masonry/Stone, Panel, Partially, Split Rail
Fireplace: Stone
Flooring: Wood, Tile/Brick, Slate, Hardwood, Ceramic Tile, Luxury Vinyl Plank
Interior: Additional Stairway, Built-Ins, Butlers Pantry, Ceiling Fan(s), Dining Area, Exposed Beams, Family Room Off Kitchen, Floor Plan - Open, Kitchen - Eat-In, Kitchen - Gourmet, Kitchen - Island, Kitchen - Table Space, Recessed Lighting, Bathroom - Stall Shower, Upgraded Countertops, Walk-in Closet(s), Wet/Dry Bar, Wood Floors, Bathroom - Soaking Tub, Bathroom - Tub Shower, Combination Kitchen/Dining, Pantry, Primary Bath(s), Stove - Wood, Other, Entry Level Bedroom, Breakfast Area, Carpet, Cedar Closet(s), Curved Staircase, Formal/Separate Dining Room,2nd Kitchen, Bar, Bathroom - Walk-In Shower, Combination Kitchen/Living, Skyligh
Lot: Backs - Parkland, Backs to Trees, Landscaping, Private, Secluded, Trees/Wooded
Lot Dimensions: 61.15 Acre(S)
Parking Features: Asphalt Driveway, Circular Driveway, Paved Driveway, Paved Parking, Private
Parking Notes: 19 Total Parking Spaces
Rooms: Living Room, Dining Room, Primary Bedroom, Sitting Room, Bedroom 2,Bedroom 3,Bedroom 4,Kitchen, Den, Foyer, Exercise Room, Great Room, Laundry, Loft, Mud Room, Office, Primary Bathroom, Full Bath, Half Bath, Screened Porch
Sewer: Septic Exists
Special View Info: Creek/Stream, Pond, Trees/Woods, Panoramic, Pasture, Sc
SQFT Above Finished: 8168
SQFT Total Finished: 8168
Structure Type: Detached
Swimming Pool: In Ground
Total Garage/Parking Spaces: 19
Water: Well
Windows: Energy Efficient, Casement, Skylights, Sliding, Palladian
Wooded: Yes

Room Sizes

Great Room: 36 x 30 Level - Lower 1
Den: 15 x 11 Level - Lower 1
Sitting Room: 12 x 12 Level - Lower 1
Exercise Room: 22 x 15 Level - Lower 2
Foyer: 14 x 11 Level - Main
Office: 17 x 9 Level - Main
Kitchen: 27 x 17 Level - Main
Dining Room: 15 x 11 Level - Main
Living Room: 23 x 17 Level - Main
Mud Room: 16 x 10 Level - Main
Laundry: 11 x 7 Level - Main
Screened Porch: 22 x 8 Level - Lower 1
Primary Bedroom: 30 x 21 Level - Upper 1
Primary Bathroom: 13 x 7 Level - Upper 1
Bedroom 2: 15 x 12 Level - Upper 1
Full Bath: 11 x 11 Level - Upper 1
Bedroom 3: 19 x 12 Level - Upper 1
Bedroom 4: 28 x 25 Level - Upper 2
Full Bath: 8 x 7 Level - Upper 2
Loft: 12 x 10 Level - Upper 2

Local Schools

High School: FRANKLIN
Middle School: FRANKLIN
Elementary School: FRANKLIN
School District: BALTIMORE COUNTY PUBLIC SCHOOLS

Listed By / Shown By

Listed By

Agency Name: Winning Edge
Agency Phone: 4104612800

IDX logo

Estimate Your Payment

Estimated Payment

$ 8,726.62 per month $6,676.70 Principal & Interest $1,174.92 Property Tax $875.00 Homeowner's Insurance

Change Payment Information

%
years/fixed
yearly
yearly (est.)
(Monthly PMI fees could increase payment if above 80% LTV)
Getting pre-qualified is the first step to buying a home! GET PREQUALIFIED NOW Home Mortgage Logo
Disclaimer: All information deemed reliable but not guaranteed. All properties are subject to prior sale, change or withdrawal. Neither listing broker(s) or information provider(s) shall be responsible for any typographical errors, misinformation, misprints and shall be held totally harmless. Listing(s) information is provided for consumers personal, non-commercial use and may not be used for any purpose other than to identify prospective properties consumers may be interested in purchasing. Information on this site was last updated 07/08/2026. The listing information on this page last changed on 07/08/2026. The data relating to real estate for sale on this website comes in part from the Internet Data Exchange program of Delta Media Group MLS (last updated Wed 07/08/2026 12:07:33 AM EST) or Bright MLS (last updated Tue 07/07/2026 11:53:21 PM EST). Real estate listings held by brokerage firms other than Berkshire Hathaway HomeServices Homesale Realty may be marked with the Internet Data Exchange logo and detailed information about those properties will include the name of the listing broker(s) when required by the MLS. All rights reserved.
Privacy Policy / DMCA Notice / ADA Accessibility
Federal Housing Equal Opportunity Realtor
Corporate Office - 215 S Centerville Rd. Lancaster, PA 17603
James J Hafer - West Virginia Broker of Record

©2026 BHH Affiliates, LLC. An independently owned and operated franchisee of BHH Affiliates, LLC. Berkshire Hathaway HomeServices and the Berkshire Hathaway HomeServices symbol are registered service marks of Columbia Insurance Company, a Berkshire Hathaway affiliate. Equal Housing Opportunity.


Agent License Information: 
Licensed in Pennsylvania
Michael Hackenberger 

1680 Kenneth Road, York, PA 17408
717-757-7811

