

Cell: (717) 309-2740

Pennsylvania & Maryland Homes for Sale

Real Estate Agent Michael Hackenberger

Michael Hackenberger

Cell: (717) 309-2740
West York

1210 Severen Court, Ambler, PA 19002

$1,497,000
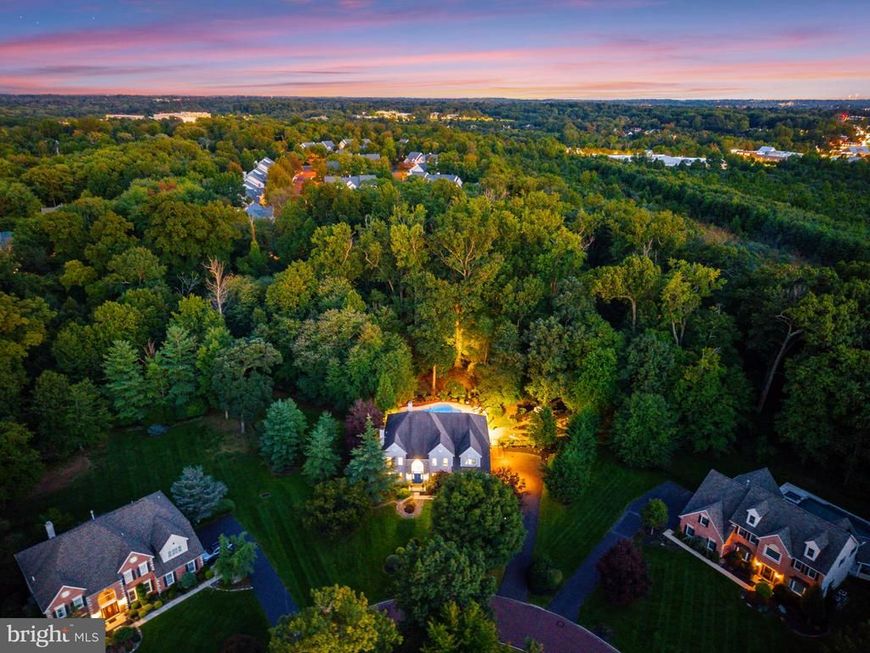
  • 1210 Severen Court, Ambler, PA 19002 Main Photo

10 Photos

New to the Market Coming Soon
BEDS5 BATHS3 full 2 partial SQUARE FEET4,775 MLS#PAMC2194892
STATUSCOMING SOON PROPERTY TYPEResidential - Single Family SUBDIVISIONTREWELLYN ESTATES SCHOOLWISSAHICKON
Call / Map Listing / Print / Share / Email

Property Description

Nestled at the end of a quiet cul-de-sac in the highly desirable Trewellyn Estates, this stately home offers an exceptional blend of privacy, comfort and sophisticated living. This home offers approximately 5,000 square feet of living space and a backyard retreat built around a sparkling saltwater pool and located in the Top Rated Wissahickon School District. The community walking path lead directly to Whole Foods, Starbucks, CVS and local dining. This customized Tiffany model makes a grand first impression, with its large Palladian window and double door entry which opens to a two-story foyer with refined millwork, gleaming hardwood floors and an open flow. The main level features 9-foot ceilings, two fireplaces, a stylish powder room and a dedicated library/office that makes working from home a joy! The formal living and dining rooms are perfect for entertaining, and the bright, cheerful kitchen offers granite counters, stainless appliances, ample cabinetry with two pantry closets, and a sunlit breakfast room overlooking the pool and grounds. Upstairs, the interesting cat walk balcony overlooks the lower level. The primary suite is a true sanctuary, with its own sitting room and a spa-like bath featuring a soaking tub and a custom tile shower. Two additional bedrooms and a hall bath while a princess suite with a full bath occupies the opposite wing and there is a second staircase. The finished walkout lower level is a retreat of its own, with a home theater, additional fireplace an expansive recreation area, a wet bar kitchen with a wine cooler and cabinetry, and a flexible room for guests or extended stays. Step outside to the saltwater pool with an adjacent plot of land for playing your favorite sports or a tot lot for children to play. Across the back yard you will find a large garden with a fire pit for quiet evenings. This home has it all! Schedule your showings today.

1210 Severen Court | MLS# PAMC2194892

This single family home located at 1210 Severen Court, Ambler, PA 19002 is currently listed for sale with an asking price of $1,497,000. This property was built in 1997 and has 5 bedrooms and 3 full and 2 partial baths with 4775 sq. ft. Severen Court is located in the TREWELLYN ESTATES subdivision within the WISSAHICKON school district. Search TREWELLYN ESTATES real estate on michaelhackenberger.homesale.com today.

Property Features

Property Type: Residential - Single Family
Basement: Yes
Basement: Fully Finished, Walkout Stairs
Cooling: Central A/C
Fireplaces: 3
Fuel Type: Natural Gas
Garage: 3
Heating: Central
Home Style: Colonial
Lot Size: 0.76 Acres
Roof Type: Asphalt
Stories: 2.0
Taxes: $14,624
Year Built: 1997

Feature Descriptions

Additional Structures: Above Grade, Below Grade
Appliances: Water Heater, Washer - Front Loading, Trash Compactor, Stainless Steel Appliances, Refrigerator, Range Hood, Oven/Range - Gas, Oven - Self Cleaning, Microwave, Freezer, Dryer - Gas, Disposal, Dishwasher
Electric: 200+ Amp Service
Exterior: Stucco, Stone
Exterior: Other, Play Area, Exterior Lighting
Fencing: Aluminum
Fireplace: Wood, Gas/Propane
Flooring: Hardwood, Carpet
HOA Fee: $850.00/Annually
Interior: 2nd Kitchen
Location: Suburban
Lot: Cul-de-sac
Lot Dimensions: 0.76 Acre(S)
Municipality: LOWER GWYNEDD TWP
Number of Rooms: 11
Parking Features: Asphalt Driveway
Parking Notes: 3 Total Parking Spaces
Pet Restrictions: No Pet Restrictions
Sewer: Public Sewer
Special View Info: Trees/Woods
SQFT Above Finished: 3775
SQFT Below Finished: 1000
SQFT Total Finished: 4775
Structure Type: Detached
Swimming Pool: Saltwater, Heated
Total Garage/Parking Spaces: 3
Utilities: Cable TV, Electric Available, Natural Gas Available, Phone Available, Sewer Available, Water Available
Water: Public
Windows: Palladian

Local Schools

School District: WISSAHICKON

Listed By / Shown By

Listed By

Agency Name: BHHS Fox & Roach The Harper at Rittenhouse Square
Agency Phone: 2155460550

IDX logo

Estimate Your Payment

Estimated Payment

$ 4,986.96 per month $3,331.67 Principal & Interest $1,218.67 Property Tax $436.63 Homeowner's Insurance

Change Payment Information

%
years/fixed
yearly
yearly (est.)
(Monthly PMI fees could increase payment if above 80% LTV)
Getting pre-qualified is the first step to buying a home! GET PREQUALIFIED NOW Home Mortgage Logo
Disclaimer: All information deemed reliable but not guaranteed. All properties are subject to prior sale, change or withdrawal. Neither listing broker(s) or information provider(s) shall be responsible for any typographical errors, misinformation, misprints and shall be held totally harmless. Listing(s) information is provided for consumers personal, non-commercial use and may not be used for any purpose other than to identify prospective properties consumers may be interested in purchasing. Information on this site was last updated 09/27/2026. The listing information on this page last changed on 09/27/2026. The data relating to real estate for sale on this website comes in part from the Internet Data Exchange program of Delta Media Group MLS (last updated Sun 09/27/2026 12:15:11 AM EST) or Bright MLS (last updated Sun 09/27/2026 12:04:04 AM EST). Real estate listings held by brokerage firms other than Berkshire Hathaway HomeServices Homesale Realty may be marked with the Internet Data Exchange logo and detailed information about those properties will include the name of the listing broker(s) when required by the MLS. All rights reserved.
Privacy Policy / DMCA Notice / ADA Accessibility
Federal Housing Equal Opportunity Realtor
Corporate Office - 215 S Centerville Rd. Lancaster, PA 17603
James J Hafer - West Virginia Broker of Record

©2026 BHH Affiliates, LLC. An independently owned and operated franchisee of BHH Affiliates, LLC. Berkshire Hathaway HomeServices and the Berkshire Hathaway HomeServices symbol are registered service marks of Columbia Insurance Company, a Berkshire Hathaway affiliate. Equal Housing Opportunity.


Agent License Information: 
Licensed in Pennsylvania
Michael Hackenberger 

1680 Kenneth Road, York, PA 17408
717-757-7811

