
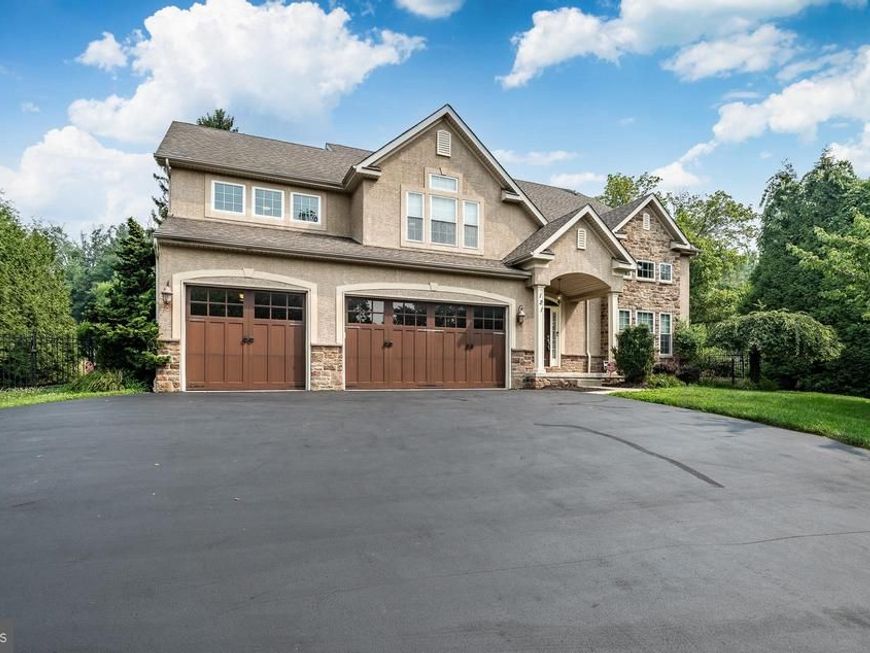

Exceptional curb appeal sets the stage for this stunning home, where professionally designed landscaping, an oversized driveway and a spacious three-car garage create an unforgettable first impression. Step inside to discover over-the-top craftsmanship and thoughtful design, featuring six bedrooms, five full bathrooms, soaring 18-foot ceilings, rich hardwood flooring, extensive custom moldings, two gas fireplaces and an abundance of natural light throughout. Designed for both everyday living and effortless entertaining, the expansive family room flows seamlessly into a spectacular chef's kitchen. This impressive space features a large granite island with seating, 42-inch maple cabinetry, stainless steel appliances, a travertine tile backsplash, a gas cooktop with pasta pot filler, a generous walk-in pantry, and abundant recessed lighting. A private main-level office with an adjacent full bath offers exceptional flexibility and can easily serve as a guest suite or first-floor bedroom. The elegant staircase, accented with wrought-iron balusters, makes a striking architectural statement as it leads to the second level. The luxurious primary suite is a true retreat, showcasing a tray ceiling, continued hardwood flooring, recessed lighting, a charming built-in window seat with storage, and an expansive custom walk-in closet. The spa-inspired ensuite bath includes dual vanities, a soaking Jacuzzi tub, a beautifully tiled glass-enclosed shower and a private water closet. A spacious secondary bedroom enjoys the privacy of its own ensuite bath with tile flooring, a granite-topped vanity and a tub/shower combination. Two additional generously sized bedrooms share a thoughtfully designed Jack-and-Jill bathroom, providing both comfort and convenience. The finished lower level adds approximately 1,100 square feet of exceptional living space, complete with a sixth bedroom, a fifth full bathroom, abundant storage, and endless possibilities for recreation, guests, or multigenerational living. Outside, the meticulously maintained grounds are enhanced by extensive landscaping and hardscaping, including a fully fenced backyard, landscape lighting, stacked stone retaining walls, and a beautiful paver patio—creating the perfect setting for outdoor entertaining. Additional improvements include extensive basement waterproofing for added peace of mind. This remarkable home is also equipped with a whole-house generator, dual-zone HVAC, whole-home humidifier and dehumidifier, water filtration system with a dedicated filtered drinking water faucet, custom top-down/bottom-up blinds, Nest thermostat and many other premium upgrades. Situated on just over half an acre in the highly desirable Methacton School District, this exceptional property offers convenient access to major highways, Providence Town Center and an array of shopping and dining destinations. Luxury, functionality, and timeless style come together in a home that truly checks every box.
Listed By
Agency Name: Keller Williams Realty Group
Agency Phone: 6107925900
Shown By
Agent Name: Michael Hackenberger
Agent Phone: Cell: (717) 309-2740
Agency Title: Berkshire Hathaway HomeServices Homesale Realty

Estimated Payment
$ 3,345.44 per month $2,058.65 Principal & Interest $1,017.00 Property Tax $269.79 Homeowner's Insurance First American

 Corporate Office - 215 S Centerville Rd. Lancaster, PA 17603
121 Pinetown Road | MLS# PAMC2186774
This single family home located at 121 Pinetown Road, Norristown, PA 19403 is currently listed for sale with an asking price of $925,000. This property was built in 2009 and has 6 bedrooms and 5 full baths with 4512 sq. ft. Pinetown Road is located within the METHACTON school district. Search Norristown real estate on michaelhackenberger.homesale.com today.