
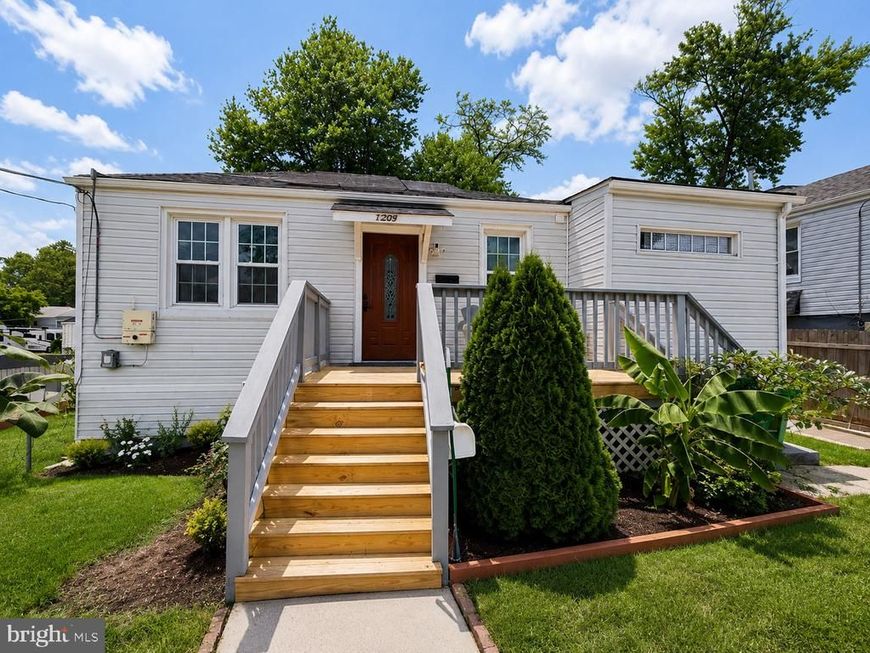

Welcome to this beautifully remodeled and move-in-ready home, offering an impressive amount of living space, modern finishes, and a flexible layout designed to meet a variety of needs. From the moment you arrive, you’ll appreciate the attractive curb appeal, well-maintained front yard, charming brick accents, and spacious driveway providing convenient off-street parking. Step inside to discover a bright, open-concept main living area filled with natural light. The beautifully updated kitchen serves as the heart of the home and features modern cabinetry, sleek countertops, updated appliances, stylish finishes, and generous workspace for cooking and entertaining. The kitchen flows effortlessly into the living and dining areas, creating a welcoming environment for everyday living, hosting guests, and celebrating special occasions. Fresh finishes, recessed lighting, and attractive flooring give the home a clean, contemporary appearance throughout. The upper level offers three comfortable bedrooms with great natural light and versatile space for sleeping, working, studying, or relaxing. The bathrooms have also been tastefully remodeled with updated fixtures, modern tilework, and refreshed finishes that create a clean and polished look. One of the most impressive features of this property is the fully finished lower level. This spacious area includes a second kitchen, a separate living area, two additional finished rooms, a full bathroom, and a private exterior entrance. This flexible layout may be ideal for extended living, guests, a home office, recreation space, or additional privacy, subject to applicable local regulations and occupancy requirements. The combination of two kitchens, multiple living spaces, and a private lower-level entrance provides options that can be difficult to find. Outside, the property continues to impress with a spacious, low-maintenance backyard offering plenty of room for outdoor gatherings, grilling, relaxing, or creating your own private retreat. A detached storage shed provides additional space for tools, seasonal decorations, lawn equipment, or hobbies. The side walkway offers convenient access between the front and rear of the property. Located in a convenient and established area with access to everyday shopping, dining, transportation routes, and community amenities, this home combines comfort, functionality, and modern style. Many updates and improvements have already been completed, allowing the next owner to move in and begin enjoying the property without the stress of a major renovation. With its remodeled interior, updated kitchens and bathrooms, generous driveway, three upper-level bedrooms, expansive finished lower level, private entrance, additional finished rooms, outdoor space, and storage shed, this property offers exceptional flexibility and value. Homes with this much usable space and such a versatile floor plan do not come along often. Schedule your private showing today and experience everything this beautifully updated home has to offer!
Listed By
Agency Name: Homeview Real Estate
Agency Phone: 3014774860
Shown By
Agent Name: Michael Hackenberger
Agent Phone: Cell: (717) 309-2740
Agency Title: Berkshire Hathaway HomeServices Homesale Realty

Estimated Payment
$ 1,481.57 per month $923.61 Principal & Interest $436.92 Property Tax $121.04 Homeowner's Insurance First American

 Corporate Office - 215 S Centerville Rd. Lancaster, PA 17603
1209 Chapel Oaks Drive | MLS# MDPG2214066
This single family home located at 1209 Chapel Oaks Drive, Capitol Heights, MD 20743 is currently listed for sale with an asking price of $415,000. This property was built in 1944 and has 5 bedrooms and 3 full baths with 871 sq. ft. Chapel Oaks Drive is located in the CHAPEL OAKS subdivision within the PRINCE GEORGES COUNTY PUBLIC SCHOOLS school district. Search CHAPEL OAKS real estate on michaelhackenberger.homesale.com today.