

Cell: (717) 309-2740

Pennsylvania & Maryland Homes for Sale

Real Estate Agent Michael Hackenberger

Michael Hackenberger

Cell: (717) 309-2740
West York

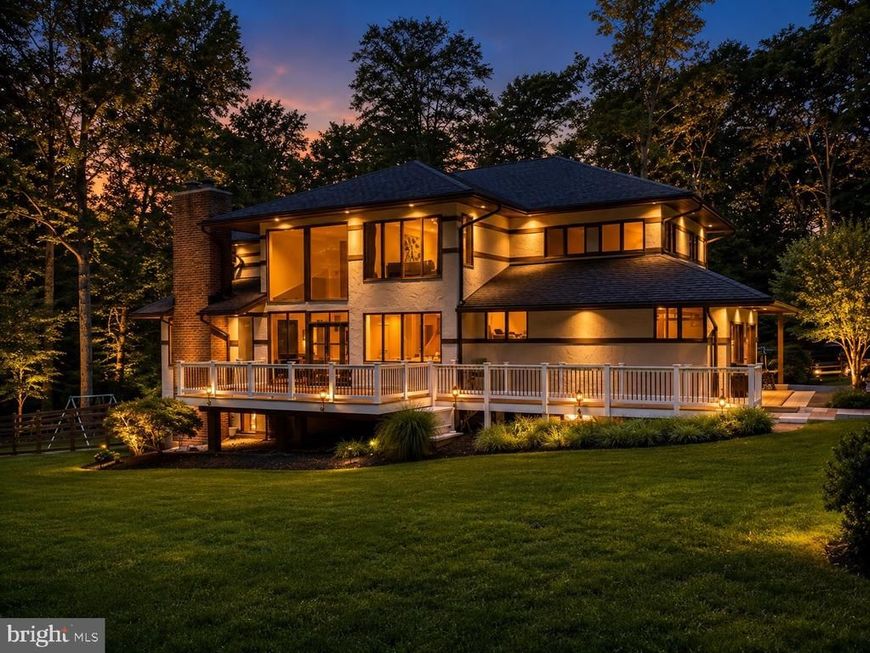
  • 11455 S Glen Road, Potomac, MD 20854 Main Photo

93 Total Photos [Click to View All]

BEDS5 BATHS4 full 1 partial SQUARE FEET5,972 MLS#MDMC2246716
STATUSACTIVE PROPERTY TYPEResidential - Single Family SUBDIVISIONPOTOMAC OUTSIDE SCHOOLMONTGOMERY COUNTY PUBLIC SCHOOLS
Call / Map Listing / Print / Share / Email

Property Description

4-minute drive from Potomac Village, positioned at the crest of 2.27 private acres, this light-filled generously generously built contemporary is a true 5-bedroom home where walls of glass, soaring ceilings, and gleaming hardwood floors create an immediate sense of calm and openness. At its heart, a fully reimagined gourmet kitchen with stone counters, high-end stainless appliances, and a sun-drenched breakfast area with multiple sliding doors that open to the deck and flows effortlessly into fireside spaces made for both quiet evenings and lively gatherings. A dining room perfect for entertaining and a family room anchored by a fireplace set into a stone wall round out the main level — each with its own access to the wraparound deck and patios overlooking the grounds. Upstairs, the private primary suite is a sanctuary unto itself: a private balcony, its own fireplace, a wet bar, dual walk-in closets, and a spa bath with jacuzzi tub, oversized tiled shower, and separate WC. Three additional oversized bedrooms share two beautifully updated hall baths, while the walk-out lower level adds a 5th bedroom / home office, full bath, and generous recreation space that flows out to a slate patio and the serene backyard. The rear yard would easily accommodate a pool site. A home where seclusion, light, and timeless design make every day begin and end with beauty. For the investment minded this property has significant potential to be subdivided into 2 lots (buyer must verify). The property is 2.27 acres and is located in a 1 acre zone (buyer must verify), has substantial frontage on South Glen Road, and has city water and sewer. Recent Improvements (over $350K invested since 2022): Attractive landscaping enhancements made, property has multiple pool site options. 🌳 Fully fenced rear yard 🍳 Complete renovation of the gourmet kitchen 🛁 2 fully updated upper-level hall baths (new tile, tub, vanity & fixtures) + add’l upper level ful bathroom 🧱 New large-format tile flooring throughout the lower level ⚡ 24KW whole-house generator with buried 1,000-gallon propane tank 📍 Close to: 🛒 Potomac Village (grocery, cafés & dining) 🛍️ Westfield Montgomery Mall 🌲 Great Falls, the C&O Canal & Potomac River trails 🛝 Cabin John Regional Park ⛳ Premier golf & country clubs 🚗 River Road, I-495 Beltway & I-270 — easy into Bethesda, DC & Virginia ✨ Special Features: 🔌 24KW whole-house backup generator 🛁 Jacuzzi primary bath + wet bar 🔥 Multiple fireplaces 🏡 2.27 fully fenced acres with potential to subdivide (buyer must verify) 🎓 Potomac ES · Herbert Hoover MS · Winston Churchill HS 💼 Walk-out finished lower level with 5th bedroom / home office

11455 S Glen Road | MLS# MDMC2246716

This single family home located at 11455 S Glen Road, Potomac, MD 20854 is currently listed for sale with an asking price of $1,900,000. This property was built in 1985 and has 5 bedrooms and 4 full and 1 partial baths with 5972 sq. ft. S Glen Road is located in the POTOMAC OUTSIDE subdivision within the MONTGOMERY COUNTY PUBLIC SCHOOLS school district. Search POTOMAC OUTSIDE real estate on michaelhackenberger.homesale.com today.

Upcoming Open Houses

Open House Sunday August 16th, 11:00am - 1:00pm

Property Features

Property Type: Residential - Single Family
Basement: Yes
Basement: Fully Finished, Walkout Level, Windows, Outside Entrance
Cooling: Central A/C
Fuel Type: Electric
Garage: 2
Heating: Central
Home Style: Contemporary
Lot Size: 2.27 Acres
Roof Type: Composite, Shingle
Stories: 3.0
Taxes: $13,868
Year Built: 1985

Feature Descriptions

Accessibility: 2+ Access Exits,32"+ wide Doors, Level Entry - Main, Other
Additional Structures: Above Grade, Below Grade
Exterior: Stucco, Frame, Other
Flooring: Hardwood, Carpet, Other
Interior: Bar, Breakfast Area, Built-Ins, Carpet, Dining Area, Floor Plan - Open, Kitchen - Eat-In, Primary Bath(s), Skylight(s), Bathroom - Soaking Tub, Bathroom - Stall Shower, Bathroom - Tub Shower, Walk-in Closet(s), Upgraded Countertops, Window Treatments, Wood Floors, Other
Lot Dimensions: 2.27 Acre(S)
Parking Features: Asphalt Driveway
Parking Notes: 8 Total Parking Spaces
Rooms: Dining Room, Primary Bedroom, Bedroom 2,Bedroom 3,Bedroom 4,Kitchen, Family Room, Den, Laundry, Mud Room, Recreation Room, Bathroom 2,Bathroom 3,Primary Bathroom, Additional Bedroom
Sewer: Public Sewer
SQFT Above Finished: 4563
SQFT Below Finished: 1409
SQFT Total Finished: 5972
Structure Type: Detached
Total Garage/Parking Spaces: 8
Water: Public
Windows: Skylights

Local Schools

High School: WINSTON CHURCHILL
School District: MONTGOMERY COUNTY PUBLIC SCHOOLS

Listed By / Shown By

Listed By

Agency Name: EXP Realty, LLC
Agency Phone: 8333357433

IDX logo

Estimate Your Payment

Estimated Payment

$ 5,938.41 per month $4,228.58 Principal & Interest $1,155.67 Property Tax $554.17 Homeowner's Insurance

Change Payment Information

%
years/fixed
yearly
yearly (est.)
(Monthly PMI fees could increase payment if above 80% LTV)
Getting pre-qualified is the first step to buying a home! GET PREQUALIFIED NOW Home Mortgage Logo
Disclaimer: All information deemed reliable but not guaranteed. All properties are subject to prior sale, change or withdrawal. Neither listing broker(s) or information provider(s) shall be responsible for any typographical errors, misinformation, misprints and shall be held totally harmless. Listing(s) information is provided for consumers personal, non-commercial use and may not be used for any purpose other than to identify prospective properties consumers may be interested in purchasing. Information on this site was last updated 08/15/2026. The listing information on this page last changed on 08/15/2026. The data relating to real estate for sale on this website comes in part from the Internet Data Exchange program of Delta Media Group MLS (last updated Sat 08/15/2026 12:47:21 AM EST) or Bright MLS (last updated Fri 08/14/2026 5:30:32 PM EST). Real estate listings held by brokerage firms other than Berkshire Hathaway HomeServices Homesale Realty may be marked with the Internet Data Exchange logo and detailed information about those properties will include the name of the listing broker(s) when required by the MLS. All rights reserved.
Privacy Policy / DMCA Notice / ADA Accessibility
Federal Housing Equal Opportunity Realtor
Corporate Office - 215 S Centerville Rd. Lancaster, PA 17603
James J Hafer - West Virginia Broker of Record

©2026 BHH Affiliates, LLC. An independently owned and operated franchisee of BHH Affiliates, LLC. Berkshire Hathaway HomeServices and the Berkshire Hathaway HomeServices symbol are registered service marks of Columbia Insurance Company, a Berkshire Hathaway affiliate. Equal Housing Opportunity.


Agent License Information: 
Licensed in Pennsylvania
Michael Hackenberger 

1680 Kenneth Road, York, PA 17408
717-757-7811

