

Cell: (717) 309-2740

Pennsylvania & Maryland Homes for Sale

Real Estate Agent Michael Hackenberger

Michael Hackenberger

Cell: (717) 309-2740
West York

11064 Chambers Court, Unit 122, Woodstock, MD 21163

$735,000
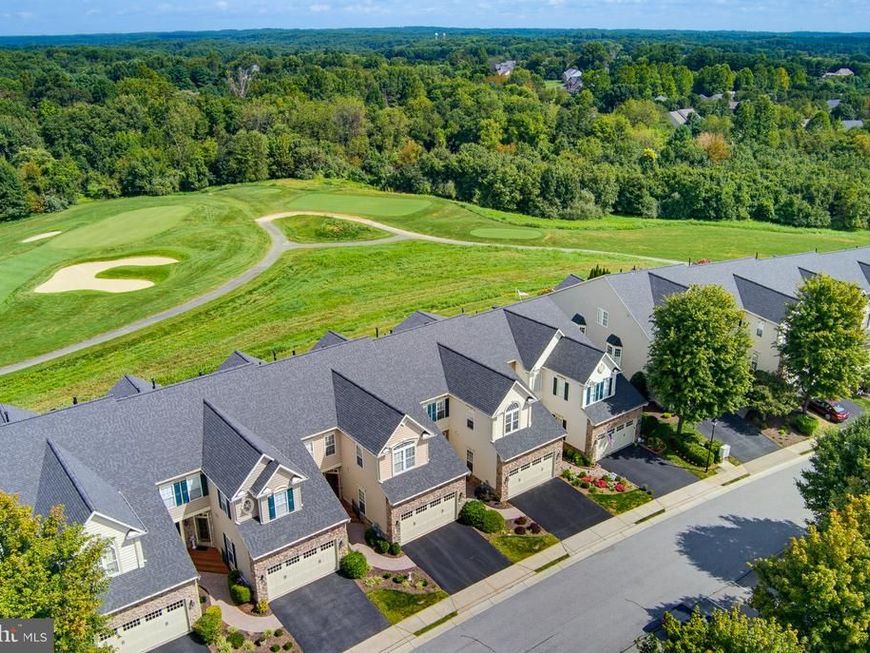
  • 11064 Chambers Court, Unit 122, Woodstock, MD 21163 Main Photo

83 Photos

BEDS4 BATHS3 full 1 partial SQUARE FEET3,906 MLS#MDHW2073494
STATUSACTIVE PROPERTY TYPEResidential - Townhouse SUBDIVISIONCOURTYARDS AT WAVERLY WOODS EAST SCHOOLHOWARD COUNTY PUBLIC SCHOOLS
Call / Map Listing / Print / Share / Email

Property Description

Wake up to stunning, panoramic golf course views right from your bedroom window. Nestled in a premier age-restricted 55-and-older community, this extraordinary home perfectly blends luxury, low-maintenance living, and a vibrant community lifestyle. Enjoy premium neighborhood amenities including a clubhouse, fitness center, outdoor pool, EV charging stations, and tennis, pickleball, and bocce courts. The prime location offers the perfect balance of recreation and convenience. The home is minutes from the shopping, dining, and daily conveniences at Waverly Woods Village Center, as well as the local boutiques in historic Olde Ellicott City, Downtown Columbia, and concerts at Merriweather Post Pavilion. Outdoor recreation is easily accessible at Centennial Park and Patapsco Valley State Park. Traveling and commuting are effortless with quick access to Interstate 70 and Routes 29, 40, 100, and 95. Don’t miss your chance to own this truly special property where golf course views, an unbeatable location, and community living come together in perfect harmony. Some photos are virtually staged.

11064 Chambers Court, Unit 122 | MLS# MDHW2073494

This townhouse located at 11064 Chambers Court, Unit 122, Woodstock, MD 21163 is currently listed for sale with an asking price of $735,000. This property was built in 2006 and has 4 bedrooms and 3 full and 1 partial baths with 3906 sq. ft. Chambers Court, Unit 122 is located in the COURTYARDS AT WAVERLY WOODS EAST subdivision within the HOWARD COUNTY PUBLIC SCHOOLS school district. Search COURTYARDS AT WAVERLY WOODS EAST real estate on michaelhackenberger.homesale.com today.

Upcoming Open Houses

Open House Saturday September 19th, 11:00am - 12:30pm
Open House Sunday September 20th, 1:00pm - 2:30pm

Property Features

Property Type: Residential - Townhouse
Basement: Yes
Basement: Improved
Cooling: Central A/C
Fireplaces: 1
Fuel Type: Natural Gas
Garage: 2
Heating: Forced Air
Home Style: Colonial
Stories: 3.0
Taxes: $9,555
Year Built: 2006

Feature Descriptions

Accessibility: Doors - Lever Handle(s)
Additional Structures: Above Grade, Below Grade
Appliances: Built-In Microwave, Cooktop, Dishwasher, Disposal, Dryer, Oven - Wall, Refrigerator, Washer, Water Heater
Community Amenities: Pool - Outdoor, Tennis Courts, Club House, Common Grounds, Fitness Center
Condo/Coop Fee: $200.00/Monthly
Exterior: Vinyl Siding
Exterior: Sidewalks, Street Lights
Fireplace: Gas/Propane, Mantel(s)
HOA Fee: $241.00/Monthly
Interior: Bathroom - Walk-In Shower, Carpet, Ceiling Fan(s), Entry Level Bedroom, Floor Plan - Open, Kitchen - Eat-In, Kitchen - Island, Primary Bath(s), Recessed Lighting, Walk-in Closet(s), Wood Floors
Parking Features: Electric Vehicle Charging Station(s)
Parking Notes: 4 Total Parking Spaces
Pet Restrictions: Number Limit
Rooms: Living Room, Dining Room, Primary Bedroom, Bedroom 2,Bedroom 3,Bedroom 4,Kitchen, Family Room, Breakfast Room, Sun/Florida Room, Laundry, Loft, Office
Sewer: Public Sewer
Special View Info: Golf Course
SQFT Above Finished: 3056
SQFT Below Finished: 850
SQFT Total Finished: 3906
Structure Type: Interior Row/Townhouse
Total Garage/Parking Spaces: 4
Utilities: Under Ground
Water: Public

Room Sizes

Bedroom 4: 16 x 11 Level - Lower 1
Family Room: 43 x 18 Level - Lower 1
Sun/Florida Room: 13 x 10 Level - Main
Living Room: 14 x 16 Level - Main
Dining Room: 14 x 16 Level - Main
Primary Bedroom: 16 x 13 Level - Main
Kitchen: 12 x 12 Level - Main
Breakfast Room: 12 x 7 Level - Main
Office: 11 x 10 Level - Main
Bedroom 2: 16 x 11 Level - Upper 1
Bedroom 3: 16 x 13 Level - Upper 1
Loft: 13 x 12 Level - Upper 1

Local Schools

School District: HOWARD COUNTY PUBLIC SCHOOLS

Listed By / Shown By

Listed By

Agency Name: Cummings & Co. Realtors
Agency Phone: 4108230033

IDX logo

Estimate Your Payment

Estimated Payment

$ 2,646.42 per month $1,635.79 Principal & Interest $796.25 Property Tax $214.38 Homeowner's Insurance

Change Payment Information

%
years/fixed
yearly
yearly (est.)
(Monthly PMI fees could increase payment if above 80% LTV)
Getting pre-qualified is the first step to buying a home! GET PREQUALIFIED NOW Home Mortgage Logo
Disclaimer: All information deemed reliable but not guaranteed. All properties are subject to prior sale, change or withdrawal. Neither listing broker(s) or information provider(s) shall be responsible for any typographical errors, misinformation, misprints and shall be held totally harmless. Listing(s) information is provided for consumers personal, non-commercial use and may not be used for any purpose other than to identify prospective properties consumers may be interested in purchasing. Information on this site was last updated 09/19/2026. The listing information on this page last changed on 09/19/2026. The data relating to real estate for sale on this website comes in part from the Internet Data Exchange program of Delta Media Group MLS (last updated Sat 09/19/2026 12:12:25 AM EST) or Bright MLS (last updated Sat 09/19/2026 12:06:15 AM EST). Real estate listings held by brokerage firms other than Berkshire Hathaway HomeServices Homesale Realty may be marked with the Internet Data Exchange logo and detailed information about those properties will include the name of the listing broker(s) when required by the MLS. All rights reserved.
Privacy Policy / DMCA Notice / ADA Accessibility
Federal Housing Equal Opportunity Realtor
Corporate Office - 215 S Centerville Rd. Lancaster, PA 17603
James J Hafer - West Virginia Broker of Record

©2026 BHH Affiliates, LLC. An independently owned and operated franchisee of BHH Affiliates, LLC. Berkshire Hathaway HomeServices and the Berkshire Hathaway HomeServices symbol are registered service marks of Columbia Insurance Company, a Berkshire Hathaway affiliate. Equal Housing Opportunity.


Agent License Information: 
Licensed in Pennsylvania
Michael Hackenberger 

1680 Kenneth Road, York, PA 17408
717-757-7811

